LOVELY CHARACTER HOME IN THE HEART OF DOWNTOWN SACKVILLE! This home sits proudly on Main Street, elevated from the road and on an oversized corner lot. A covered front verandah leads through to the foyer, with beautiful douglas fir softwood flooring and original trimwork. To the right is a large family room, and straight forward is a living room with original stone fireplace. There is a large country kitchen and dining room at the back, a full bathroom, and a main floor bedroom/office. The second floor has five spacious bedrooms, as well as a half bathroom. The property has a paved driveway, mature trees, and is steps to everything Sackville has to offer.
For sale
C$349,999
36 Main St, Sackville, NB E4L 4A7
6beds
2,404sqft
SingleFamily
Built in ----
1,900 Square Feet Lot
$-- Zestimate®
C$146/sqft
C$-- HOA
What's special
Elevated from the roadOversized corner lotCovered front verandahOriginal trimworkLarge family roomLarge country kitchenDining room
- 11 days
- 36
- 4
Zillow last checked:
Listing updated:
Listed by:
Danny Patterson, Associate Manager 210055955,
RE/MAX Sackville Realty Brokerage
Source: New Brunswick Real Estate Board,MLS®#: NB147005
Facts & features
Interior
Bedrooms & bathrooms
- Bedrooms: 6
- Bathrooms: 2
- Full bathrooms: 1
- 1/2 bathrooms: 1
Bedroom
- Level: Main
Bedroom
- Level: Second
Bedroom
- Level: Second
Bedroom
- Level: Second
Bedroom
- Level: Second
Bedroom
- Level: Second
Other
- Level: Main
Other
- Level: Main
Other
- Level: Second
Dining room
- Level: Main
Kitchen
- Level: Main
Living room
- Level: Main
Office
- Level: Main
Heating
- Baseboard, Electric
Cooling
- Electric, Heat Pump - Ducted
Features
- Flooring: Carpet, Laminate, Wood
- Basement: Full,Unfinished
- Has fireplace: No
Interior area
- Total structure area: 2,404
- Total interior livable area: 2,404 sqft
- Finished area above ground: 2,404
Property
Parking
- Parking features: Asphalt, No Garage
- Has uncovered spaces: Yes
Features
- Levels: Two
Lot
- Size: 1,900 Square Feet
- Features: Under 0.5 Acres
Details
- Parcel number: 00969139
Construction
Type & style
- Home type: SingleFamily
Materials
- Vinyl Siding, Wood Siding
- Foundation: Concrete
- Roof: Asphalt
Utilities & green energy
- Sewer: Municipal
- Water: Municipal
Community & HOA
Location
- Region: Sackville
Financial & listing details
- Price per square foot: C$146/sqft
- Annual tax amount: C$3,761
- Date on market: 9/10/2026
- Ownership: Freehold
Price history
Price history is unavailable.
Public tax history
Tax history is unavailable.
Climate risks
Neighborhood: E4L
Nearby schools
GreatSchools rating
No schools nearby
We couldn't find any schools near this home.

Similar homes
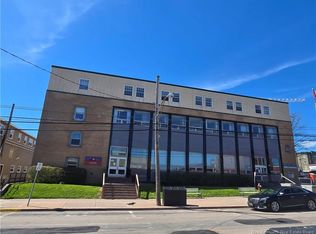
- C$299,9006 bd2 ba2.5k sqft15 Allison Ave, Sackville, NB E4L 3L8For Sale
 MLS ID #NB139057, Becky Toogood, Salesperson, RE/MAX Quality Real Estate Inc. Brokerage. New Brunswick Real Estate Board
 - C$329,5004 bd2 ba1.6k sqft7 Richardson St, Sackville, NB E4L 4H7For Sale
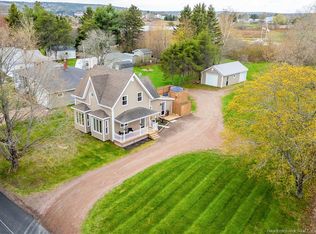 MLS ID #NB146118, Jamie Smith, Salesperson, RE/MAX Sackville Realty Brokerage. New Brunswick Real Estate Board
 - C$399,9006 bd2 ba2.1k sqft142 Fairfield Rd, Sackville, NB E4L 2X9For Sale
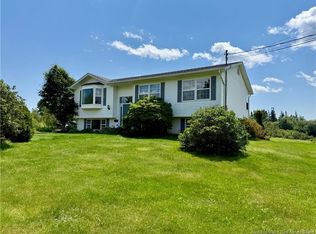 MLS ID #NB138361, Jennifer Jones, Associate Manager, Royal LePage Atlantic Brokerage. New Brunswick Real Estate Board
 - C$439,5004 bd3 ba2.2k sqft51 Salem St, Sackville, NB E4L 4J6For Sale
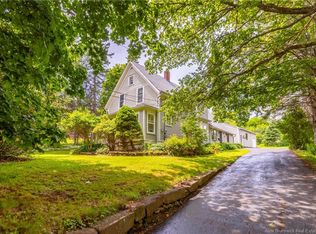 MLS ID #NB143320, Jamie Smith, Salesperson, RE/MAX Sackville Realty Brokerage. New Brunswick Real Estate Board
