CHARACTER-FILLED 2-STORY IN PRIME SACKVILLE LOCATION! This home sits just steps to the Sackville Waterfowl Park access, and is a quick 5 minute walk to downtown Sackville and Mount Allison University. The covered front porch leads through to the lovely foyer with original bannister and softwood flooring (which runs throughout the main floor). This opens into the bright living room and dining room, and a spacious kitchen at the back with room for an island. There is a small mudroom that provides access to the back deck. The second floor has three good sized bedrooms, and a renovated full 4pc bathroom. This home has a lovely private backyard with perennial gardens, mature trees, and an older storage garage. A bonus is the newer ducted heat pump! Updates to the home include: roof shingles (10 years), windows and doors (8 years), heat pump (5 years), bathroom renovation (5 years), deck posts (2026),
For sale
C$259,500
49 Weldon St, Sackville, NB E4L 4N5
3beds
1,288sqft
SingleFamily
Built in ----
602 Square Feet Lot
$-- Zestimate®
C$201/sqft
C$-- HOA
What's special
Covered front porchDining roomSpacious kitchenMature treesOlder storage garageNewer ducted heat pump
- 3 days
- 20
- 3
Zillow last checked:
Listing updated:
Listed by:
Jamie Smith, Salesperson,
RE/MAX Sackville Realty Brokerage
Source: New Brunswick Real Estate Board,MLS®#: NB150052
Facts & features
Interior
Bedrooms & bathrooms
- Bedrooms: 3
- Bathrooms: 1
- Full bathrooms: 1
Bedroom
- Level: Second
Bedroom
- Level: Second
Bedroom
- Level: Second
Other
- Level: Second
Dining room
- Level: Main
Foyer
- Level: Main
Kitchen
- Level: Main
Living room
- Level: Main
Mud room
- Level: Main
Heating
- Has Heating (Unspecified Type)
Cooling
- Central Air Conditioning, Heat Pump - Ductless
Features
- Flooring: Cushion/Tile/Lino
- Basement: Full
- Has fireplace: No
Interior area
- Total structure area: 1,288
- Total interior livable area: 1,288 sqft
- Finished area above ground: 1,288
Property
Parking
- Parking features: Paved, No Garage
- Has uncovered spaces: Yes
Lot
- Size: 602 Square Feet
- Features: Under 0.5 Acres
Details
- Parcel number: 966580
Construction
Type & style
- Home type: SingleFamily
Materials
- Asbestos
- Foundation: Concrete
- Roof: Asphalt
Utilities & green energy
- Sewer: Municipal
- Water: Municipal
Community & HOA
Location
- Region: Sackville
Financial & listing details
- Price per square foot: C$201/sqft
- Annual tax amount: C$3,020
- Date on market: 10/22/2026
- Ownership: Freehold
Price history
Price history is unavailable.
Public tax history
Tax history is unavailable.
Climate risks
Neighborhood: E4L
Nearby schools
GreatSchools rating
No schools nearby
We couldn't find any schools near this home.
Similar homes
- C$284,5004 bd1 ba1.4k sqft12 Pringle St, Sackville, NB E4L 3E8For Sale
 MLS ID #NB150054, Jamie Smith, Salesperson, RE/MAX Sackville Realty Brokerage. New Brunswick Real Estate Board
- C$239,9002 bd1 ba912 sqft71 Fairfield Rd, Sackville, NB E4L 2X4For Sale
 MLS ID #NB149961, Danny Patterson, Associate Manager, RE/MAX Sackville Realty Brokerage. New Brunswick Real Estate Board
- C$275,0004 bd2 ba1.7k sqft72 Salem St, Sackville, NB E4L 4J9For Sale
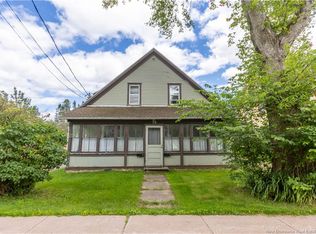 MLS ID #NB148998, Jamie Smith, Salesperson, RE/MAX Sackville Realty Brokerage. New Brunswick Real Estate Board
- C$329,5002 bd1 ba1.2k sqft50 Charles St, Sackville, NB E4L 3S6For Sale
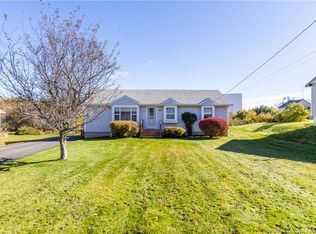 MLS ID #NB150051, Jamie Smith, Salesperson, RE/MAX Sackville Realty Brokerage. New Brunswick Real Estate Board
