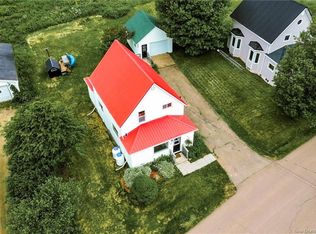
Located just outside downtown in a quiet setting, this charming three-bedroom home offers a functional layout, thoughtful updates, and a private backyard.The main floor features an entry with built-in storage cabinets, a spacious and bright eat-in kitchen, a comfortable living room, and a welcoming front sunroom with laundry. Two bedrooms are located on the main level, along with an updated four-piece bathroom. The second level offers a third bedroom, providing additional space for family, guests, or a home office.The kitchen has been upgraded with custom hardwood cabinet doors and dovetail-joint drawers featuring soft-close hardware, quartz countertops, a kitchen sink with Moen faucet, Bosch dishwasher, range hood, and under-cabinet lighting. Additional improvements include a Moen bathroom faucet, programmable thermostats, and a Daikin ductless mini-split heat pump.Energy-efficiency upgrades include air sealing that reduced drafts by 33%, according to an energy audit. The crawl-space basement has also been spray-foamed for added comfort and efficiency.Outside, enjoy a front deck with all-day sun, a detached single garage, and a spacious backyard offering privacy and plenty of room to relax, garden, or entertain.
For sale
C$239,900
77 Fairfield Rd, Sackville, NB E4L 2X4
3beds
880sqft
SingleFamily
Built in ----
1,214 Square Feet Lot
$-- Zestimate®
C$273/sqft
C$-- HOA
What's special
Functional layoutThoughtful updatesPrivate backyardUpdated four-piece bathroomCustom hardwood cabinet doorsQuartz countertopsBosch dishwasher
- 55 days
- 49
- 0
Zillow last checked:
Listing updated:
Listed by:
Patti Steele, Salesperson,
RE/MAX Sackville Realty Brokerage
Source: New Brunswick Real Estate Board,MLS®#: NB144341
Facts & features
Interior
Bedrooms & bathrooms
- Bedrooms: 3
- Bathrooms: 1
- Full bathrooms: 1
Bedroom
- Level: Main
Bedroom
- Level: Main
Bedroom
- Level: Second
Other
- Level: Main
Other
- Level: Main
Laundry
- Level: Main
Living room
- Level: Main
Mud room
- Level: Main
Heating
- Baseboard
Cooling
- Heat Pump - Ductless
Features
- Flooring: Carpet, Laminate
- Basement: Crawl Space
- Has fireplace: No
Interior area
- Total structure area: 880
- Total interior livable area: 880 sqft
- Finished area above ground: 880
Property
Parking
- Parking features: Asphalt, Garage
- Has garage: Yes
- Has uncovered spaces: Yes
Lot
- Size: 1,214 Square Feet
- Features: Under 0.5 Acres
Details
- Parcel number: 00891671
Construction
Type & style
- Home type: SingleFamily
Materials
- Vinyl Siding
- Foundation: Block, Concrete
- Roof: Asphalt
Utilities & green energy
- Sewer: Municipal
- Water: Municipal
Community & HOA
Location
- Region: Sackville
Financial & listing details
- Price per square foot: C$273/sqft
- Annual tax amount: C$2,765
- Date on market: 7/20/2026
- Ownership: Freehold
Price history
Price history is unavailable.
Public tax history
Tax history is unavailable.
Climate risks
Neighborhood: E4L
Nearby schools
GreatSchools rating
No schools nearby
We couldn't find any schools near this home.
Similar homes
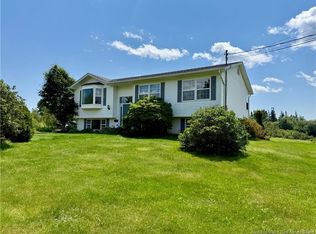
- C$259,5003 bd1 ba960 sqft136 Queens Rd, Sackville, NB E4L 2B6For Sale
 MLS ID #NB144432, Jamie Smith, Salesperson, RE/MAX Sackville Realty Brokerage. New Brunswick Real Estate Board
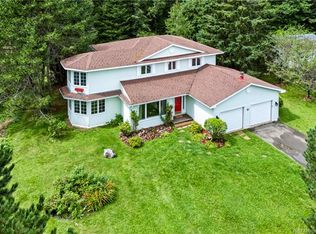
 - C$279,9004 bd2 ba1.2k sqft10 Kirk St, Sackville, NB E4L 3E6For Sale
 MLS ID #NB140112, Grace Nelson, Salesperson, Platinum Atlantic Realty Inc. Brokerage. New Brunswick Real Estate Board

 - C$219,0003 bd1 ba1k sqft75 Hillside Dr, Maccan, NS B0L 1B0For Sale
 MLS ID #202619666, Andrew Gilroy, Royal LePage Cumberland Realty Ltd. Brokerage. NSAR
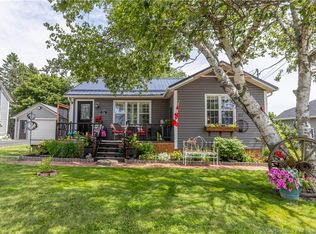
 - C$264,9003 bd1 ba1k sqft550 Mines Rd, Chignecto, NS B0L 1B0For Sale
 MLS ID #202620364, Lacey Fisher, RE/MAX County Line Realty Ltd. Brokerage. NSAR
