Welcome to this charming and well-maintained home offering comfortable living with plenty of space to make your own! Featuring three bedrooms, this home offers a bright and inviting layout with a functional kitchen providing ample cabinetry and counter space that flows into the dining and living areas. The living room features an electric fireplace, creating a cozy atmosphere, while the ductless mini-split, installed in 2021, provides added comfort throughout the seasons. Several updates have been completed over the years, including a bathroom that was completely renovated down to the studs in 2018 and a full renovation of the second main-floor bedroom in 2024. Situated on a full concrete foundation, the home offers a third bedroom in the basement, along with plenty of additional storage space in the unfinished portion. Outside, enjoy a spacious yard with room for gardening, entertaining, or simply relaxing. The back deck provides a great spot to unwind, while the surrounding fields and countryside offer a peaceful backdrop. With its practical layout, thoughtful updates, and additional basement space, this property is an excellent opportunity for first-time buyers, downsizers, or anyone looking for an affordable place to call home!
For sale
C$189,900
14 Fairfield Rd, Sackville, NB E4L 2X8
3beds
1,248sqft
SingleFamily
Built in ----
650 Square Feet Lot
$-- Zestimate®
C$152/sqft
C$-- HOA
What's special
Three bedroomsBright and inviting layout
- 2 days
- 8
- 0
Zillow last checked:
Listing updated:
Listed by:
Eduardo Moreno de Jesus, Salesperson 230009515,
RE/MAX Sackville Realty Brokerage
Source: New Brunswick Real Estate Board,MLS®#: NB149523
Facts & features
Interior
Bedrooms & bathrooms
- Bedrooms: 3
- Bathrooms: 1
- Full bathrooms: 1
Bedroom
- Level: Main
Bedroom
- Level: Main
Other
- Level: Main
Other
- Level: Lower
Dining room
- Level: Main
Kitchen
- Level: Main
Living room
- Level: Main
Mud room
- Level: Main
Storage
- Level: Lower
Heating
- Baseboard, Electric
Cooling
- Electric, Heat Pump - Ductless
Features
- Flooring: Laminate
- Basement: Full,Partially Finished
- Has fireplace: No
Interior area
- Total structure area: 1,248
- Total interior livable area: 1,248 sqft
- Finished area above ground: 960
Property
Parking
- Parking features: Asphalt, No Garage
- Has uncovered spaces: Yes
Features
- Levels: One
Lot
- Size: 650 Square Feet
- Features: Under 0.5 Acres
Details
- Parcel number: 00891747
Construction
Type & style
- Home type: SingleFamily
Materials
- Vinyl Siding
- Foundation: Concrete
- Roof: Asphalt
Utilities & green energy
- Sewer: Municipal
- Water: Municipal
Community & HOA
Location
- Region: Sackville
Financial & listing details
- Price per square foot: C$152/sqft
- Annual tax amount: C$1,060
- Date on market: 10/13/2026
- Ownership: Freehold
Price history
Price history is unavailable.
Public tax history
Tax history is unavailable.
Climate risks
Neighborhood: E4L
Nearby schools
GreatSchools rating
No schools nearby
We couldn't find any schools near this home.
Similar homes

- C$229,9003 bd1 ba880 sqft77 Fairfield Rd, Sackville, NB E4L 2X4For Sale
 MLS ID #NB144341, Patti Steele, Salesperson, RE/MAX Sackville Realty Brokerage. New Brunswick Real Estate Board
 - C$199,9004 bd1 ba960 sqft82 S Albion St, Amherst, NS B4H 2W2For Sale
 MLS ID #202625827, Tony Mitchell, Royal LePage Cumberland Realty Ltd. Brokerage. NSAR
 - C$275,0004 bd2 ba1.7k sqft72 Salem St, Sackville, NB E4L 4J9For Sale
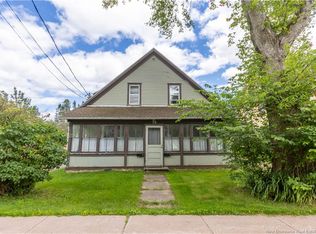 MLS ID #NB148998, Jamie Smith, Salesperson, RE/MAX Sackville Realty Brokerage. New Brunswick Real Estate Board
 - C$149,9003 bd1 ba962 sqft3106 Highway 302, Maccan, NS B0L 1B0For Sale
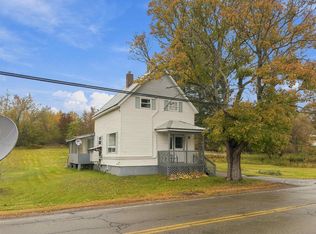 MLS ID #202625911, Cody Jacklin, Royal LePage Cumberland Realty Ltd. Brokerage. NSAR
