
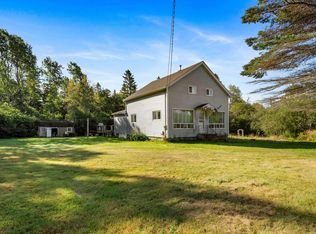
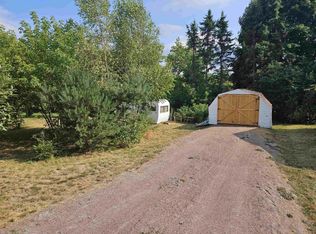
Welcome to 3106 Highway 302, an ideal three-bedroom family home located in Maccan! This home has a large, spacious lawn perfect for backyard games, a vegetable garden, and summer evenings outdoors, all just a short drive from Amherst. Step in through the back door into a large mudroom and laundry room, a handy spot to kick off boots and hang coats. From there you walk into the spacious kitchen, which has ample cabinet space, and on into a bright dining room with a big side window and a full bath just off it. Past the dining room is the large living room featuring lots of space for family time or hosting friends. Upstairs you'll find three bedrooms, including the primary which features a good-size walk-in closet. This home has seen plenty of updates, including a steel roof (2024), a ductless heat pump with three heads (2024) for efficient heating and cooling, and an upgraded 100 amp panel (2024). It also has a poured concrete foundation and is on municipal water and sewer! Outside, you will find vinyl siding, a paved driveway, a large 14x20 shed for storage or a workshop, and plenty of extra room on the adjoining lot. A great fit for first-time buyers, families, or anyone looking for a great home in a quiet community! Be sure to check out the virtual tour link!
For sale
C$149,900
3106 Highway 302, Maccan, NS B0L 1B0
3beds
962sqft
Single Family Residence
Built in ----
0.74 Acres Lot
$-- Zestimate®
C$156/sqft
C$-- HOA
What's special
Vegetable gardenSummer evenings outdoorsVinyl sidingPaved driveway
- 6 hours
- 18
- 2
Zillow last checked:
Listing updated:
Listed by:
Cody Jacklin,
Royal LePage Cumberland Realty Ltd. Brokerage
Source: NSAR,MLS®#: 202625911 Originating MLS®#: Nova Scotia Association of REALTORS®
Originating MLS®#: Nova Scotia Association of REALTORS®Facts & features
Interior
Bedrooms & bathrooms
- Bedrooms: 3
- Bathrooms: 1
- Full bathrooms: 1
- Main level bathrooms: 1
- Main level bedrooms: 3
Bedroom
- Level: Main
- Area: 79.38
- Dimensions: 9.8 x 8.1
Bedroom 1
- Level: Main
- Area: 105.93
- Dimensions: 9.9 x 10.7
Bedroom 2
- Level: Main
- Area: 105.45
- Dimensions: 11.1 x 9.5
Bathroom
- Level: Main
- Area: 62.16
- Dimensions: 7.4 x 8.4
Dining room
- Level: Main
- Area: 138.06
- Dimensions: 11.8 x 11.7
Kitchen
- Level: Main
- Area: 162.56
- Dimensions: 12.4 x 13.11
Living room
- Level: Main
- Area: 179.3
- Dimensions: 11 x 16.3
Heating
- Forced Air, Furnace, Heat Pump -Ductless
Cooling
- Ductless
Features
- High Speed Internet
- Flooring: Laminate, Vinyl
- Basement: Full,Unfinished
Interior area
- Total structure area: 962
- Total interior livable area: 962 sqft
- Finished area above ground: 962
Video & virtual tour
Property
Parking
- Parking features: No Garage, Paved
- Has uncovered spaces: Yes
- Details: Parking Details(Paved Driveway)
Features
- Levels: One and One Half
- Stories: 1
- Patio & porch: Porch
Lot
- Size: 0.74 Acres
- Features: Cleared, 0.5 to 0.99 Acres
Details
- Additional structures: Shed(s)
- Additional parcels included: 25074253
- Parcel number: 25064247
- Zoning: CM
- Other equipment: No Rental Equipment
Construction
Type & style
- Home type: SingleFamily
- Property subtype: Single Family Residence
Materials
- Vinyl Siding
- Roof: Metal
Condition
- New construction: No
Utilities & green energy
- Gas: Oil
- Sewer: Municipal
- Water: Municipal
- Utilities for property: Cable Connected, Electricity Connected, Phone Connected, Electric
Community & HOA
Location
- Region: Maccan
Financial & listing details
- Price per square foot: C$156/sqft
- Price range: C$149.9K - C$149.9K
- Date on market: 10/15/2026
- Ownership: Freehold
- Electric utility on property: Yes
Price history
| Date | Event | Price |
|---|---|---|
| 10/15/2026 | Listed for sale | C$149,900C$156/sqft |
Source:  NSAR #202625911 Report a problem NSAR #202625911 Report a problem | ||
Public tax history
Tax history is unavailable.
Climate risks
Neighborhood: B0L
Nearby schools
GreatSchools rating
No schools nearby
We couldn't find any schools near this home.

Similar homes
- C$199,0003 bd1 ba1k sqft75 Hillside Dr, Maccan, NS B0L 1B0For Sale
 MLS ID #202619666, Andrew Gilroy, Royal LePage Cumberland Realty Ltd. Brokerage. NSAR
 - C$139,9002 bd2 ba1.1k sqft173 Boston Rd, Cumberland, NS B0L 1H0For Sale
 MLS ID #202615991, Pamela Gould, Coldwell Banker Performance Realty Brokerage. NSAR
 - C$119,9002 bd1 ba689 sqft156 Highway 242, Joggins, NS B0L 1A0For Sale
 MLS ID #202625591, David Harrison, RE/MAX County Line Realty Ltd. Brokerage. NSAR
 - C$199,9004 bd1 ba960 sqft82 S Albion St, Amherst, NS B4H 2W2For Sale
 MLS ID #202625827, Tony Mitchell, Royal LePage Cumberland Realty Ltd. Brokerage. NSAR
