Tucked away at the end of a quiet no-exit street on the edge of Springhill, this cute and cozy two-bedroom home offers comfort, efficiency, and plenty of updates! Whether you’re starting out, downsizing, or searching for an affordable move-in-ready property, this charming home is sure to impress. Recent improvements include vinyl siding and windows, a newer asphalt shingle roof, fresh paint throughout, and durable vinyl plank flooring. The home is well insulated and designed to be simple and cost-effective to heat, featuring a 200-amp breaker panel with electric baseboards and a ductless heat pump to keep you comfortable year-round. The functional layout includes a generous mudroom with laundry and access to the basement for additional storage. Inside, you’ll find a cozy eat-in kitchen with the living room just off of it, two comfortable bedrooms, and a good-sized full bathroom. Appliances are included and the work has already been done-all that’s left to do is move in and enjoy! Take a tour of this great little home today!
Under contract
C$159,900
38 Beatons Ln, Cumberland, NS B0M 1X0
2beds
672sqft
Single Family Residence
Built in 1951
5,998 Square Feet Lot
$-- Zestimate®
C$238/sqft
C$-- HOA
What's special
Quiet no-exit streetVinyl sidingNewer asphalt shingle roofFresh paint throughoutDurable vinyl plank flooringWell insulatedElectric baseboards
- 83 days |
- 19 |
- 0 |
Zillow last checked:
Listing updated:
Listed by:
Tony Mitchell,
Royal LePage Cumberland Realty Ltd. Brokerage
Source: NSAR,MLS®#: 202610762 Originating MLS®#: Nova Scotia Association of REALTORS®
Originating MLS®#: Nova Scotia Association of REALTORS®Facts & features
Interior
Bedrooms & bathrooms
- Bedrooms: 2
- Bathrooms: 1
- Full bathrooms: 1
- Main level bathrooms: 1
- Main level bedrooms: 2
Bedroom
- Level: Main
- Area: 78
- Dimensions: 7.5 x 10.4
Bedroom 1
- Level: Main
- Area: 73.72
- Dimensions: 7.6 x 9.7
Bathroom
- Level: Main
- Area: 54
- Dimensions: 5.4 x 10
Kitchen
- Level: Main
- Area: 133.56
- Dimensions: 10.6 x 12.6
Living room
- Level: Main
- Area: 145.2
- Dimensions: 11 x 13.2
Heating
- Baseboard, Heat Pump -Ductless
Cooling
- Ductless
Appliances
- Included: Stove, Dryer, Washer, Refrigerator
Features
- High Speed Internet, Master Downstairs
- Basement: Full,Unfinished
Interior area
- Total structure area: 672
- Total interior livable area: 672 sqft
- Finished area above ground: 672
Property
Parking
- Total spaces: 1
- Parking features: No Garage, Gravel, Single
- Details: Parking Details(Double Gravel)
Lot
- Size: 5,998 Square Feet
- Features: Landscaped, Level, Under 0.5 Acres
Details
- Parcel number: 25142159
- Zoning: RUL
- Other equipment: No Rental Equipment
Construction
Type & style
- Home type: SingleFamily
- Architectural style: Bungalow
- Property subtype: Single Family Residence
Materials
- Vinyl Siding
- Roof: Asphalt
Condition
- New construction: No
- Year built: 1951
Utilities & green energy
- Sewer: Municipal
- Water: Municipal
- Utilities for property: Cable Connected, Electricity Connected, Phone Connected, Electric
Community & HOA
Community
- Features: Golf, Park, Playground, Recreation Center, Shopping
Location
- Region: Cumberland
Financial & listing details
- Price per square foot: C$238/sqft
- Price range: C$159.9K - C$159.9K
- Date on market: 5/13/2026
- Ownership: Freehold
- Electric utility on property: Yes
T
Tony Mitchell
(902) 664-1372
By pressing Contact Agent, you agree that the real estate professional identified above may call/text you about your search, which may involve use of automated means and pre-recorded/artificial voices. You don't need to consent as a condition of buying any property, goods, or services. Message/data rates may apply. You also agree to our Terms of Use. Zillow does not endorse any real estate professionals. We may share information about your recent and future site activity with your agent to help them understand what you're looking for in a home.
Price history
| Date | Event | Price |
|---|---|---|
| 7/20/2026 | Contingent | C$159,900C$238/sqft |
Source:  NSAR #202610762 Report a problem NSAR #202610762 Report a problem | ||
| 5/13/2026 | Listed for sale | C$159,900C$238/sqft |
Source: NSAR #202610762 Report a problem | ||
Public tax history
Tax history is unavailable.
Climate risks
Neighborhood: B0M
Nearby schools
GreatSchools rating
No schools nearby
We couldn't find any schools near this home.
Schools provided by the listing agent
- Elementary: Springhill Elementary School
- Middle: Springhill Junior-Senior High School
Source: NSAR. This data may not be complete. We recommend contacting the local school district to confirm school assignments for this home.
- C$39,9001 bd1 ba714 sqft2399 Athol Rd, Cumberland, NS B0M1X0For Sale

- C$275,0002 bd2 ba840 sqft2367 Athol Rd, Cumberland, NS B0M1X0For Sale

- C$55,9003 bd2 ba1k sqft2463 Athol Rd, Springhill, NS B0M1X0Off Market
- C$73,2003 bd2 ba1.1k sqft2467 Athol Rd, Springhill, NS B0M1X0Off Market
- C$12,800-- bd-- ba-- sqft1996 Athol Rd, Springhill, NS B0M1X0Off Market
- C$48,3002 bd2 ba1.6k sqft2464 Athol Rd, Springhill, NS B0M1X0Off Market
- C$27,200-- bd1 ba832 sqft2385 Athol Rd, Springhill, NS B0M1X0Off Market
- C$57,3003 bd1 ba1.2k sqft2475 Athol Rd, Springhill, NS B0M1X0Off Market
Similar homes
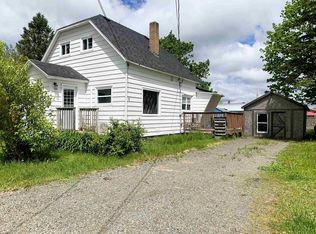
- C$119,9002 bd2 ba828 sqft9 Clarke St, Cumberland, NS B0M 1X0For Sale
 MLS ID #202614014, Liza Lobo, Royal LePage Cumberland Realty Ltd. Brokerage. NSAR
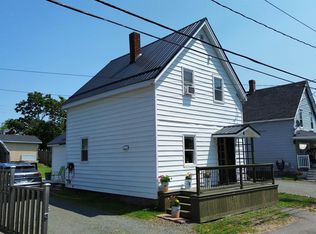
 - C$229,9003 bd2 ba912 sqft4 Victoria St, Springhill, NS B0M 1X0For Sale
 MLS ID #202617040, Peter Swan, Royal LePage Cumberland Realty Ltd. Brokerage. NSAR
 - C$199,9004 bd1 ba908 sqft137 Main St, Springhill, NS B0M 1E0For Sale
 MLS ID #202616994, Hunter Butts, Coldwell Banker Performance Realty Brokerage. NSAR
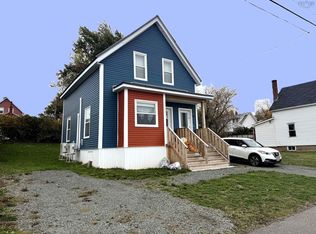
 - C$199,9002 bd-- ba560 sqft10 Pioneer St, Springhill, NS B0M 1X0For Sale
 MLS ID #202609019, Tony Mitchell, Royal LePage Cumberland Realty Ltd. Brokerage. NSAR
 - C$159,9991 bd-- ba561 sqft372 Black Lake Rd, Cumberland, NS B0M 1V0For SaleMLS ID #202605291, Jennifer O'Neil, Engel & Volkers Brokerage. NSAR
- C$209,9002 bd-- ba520 sqft46 Lisgar St, Springhill, NS B0M 1X0For SaleMLS ID #202609020, Tony Mitchell, Royal LePage Cumberland Realty Ltd. Brokerage. NSAR
- C$199,0002 bd1 ba656 sqft826 Boars Back Rd, Cumberland, NS B0M 1W0For SaleMLS ID #202607516, Marshall Smith, RE/MAX Nova Brokerage. NSAR
- C$179,9002 bd1 ba950 sqft526 Old Halifax Rd, Cumberland, NS B4H 3Y1For SaleMLS ID #202603155, Lacey Fisher, RE/MAX County Line Realty Ltd. Brokerage. NSAR
- C$105,5002 bd1 ba880 sqft4556 Canaan Rd, Cumberland, NS B0M 1W0For SaleMLS ID #202608158, Crystol Theriault, Royal LePage Cumberland Realty Ltd. Brokerage. NSAR
- C$164,9003 bd1 ba795 sqft5 Minto St, Amherst, NS B4H 1H1For SaleMLS ID #202606820, Celeste LeBlanc, Coldwell Banker Performance Realty Brokerage. NSAR
- C$234,9003 bd1 ba801 sqft4875 Highway 242, Maccan, NS B0L 1B0For SaleMLS ID #202616936, Hunter Butts, Coldwell Banker Performance Realty Brokerage. NSAR
- C$239,0003 bd1 ba720 sqft6327 Highway 321, Roslin, NS B0M 1P0For SaleMLS ID #202607185, Rick Adshade, Starscape Realty Ltd. Brokerage. NSAR
- C$134,9002 bd1 ba670 sqft25 Brentwood Est, Amherst, NS B4H 4G5For SaleMLS ID #202615210, Crystol Theriault, Royal LePage Cumberland Realty Ltd. Brokerage. NSAR
- C$127,5002 bd1 ba576 sqft8 Oakwood Path #18, Amherst, NS B4H 0B4New ConstructionMLS ID #202613894, Joanne Bouley, RE/MAX Fairlane Realty Brokerage. NSAR
- C$134,9003 bd1 ba896 sqft5 Birch Ct, Amherst, NS B4H 4K3For SaleMLS ID #202613900, Pamela Gould, Coldwell Banker Performance Realty Brokerage. NSAR
- C$119,0003 bd1 ba706 sqft10 Bayview Dr, Amherst, NS B4H 4E7For SaleMLS ID #202612112, Crystol Theriault, Royal LePage Cumberland Realty Ltd. Brokerage. NSAR
