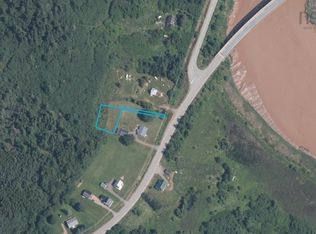
Located just 10 minutes from Amherst, this well-maintained 3-bedroom, 1-bath bungalow offers comfortable one-level living on a half-acre lot. With a functional layout and several recent updates, it’s an excellent option for a young family, first-time buyers, or anyone looking to enjoy the convenience of main-floor living. The bright living area is highlighted by floor-to-ceiling windows that fill the home with natural light. The updated kitchen features new cabinetry and appliances, while the renovated bathroom adds a fresh, modern touch. Three generously sized bedrooms provide plenty of space for family, guests, or a home office. Outside, you’ll find a large detached two-bay garage offering ample room for vehicles, storage, or a workshop, along with a spacious yard that’s ideal for children, pets, or outdoor entertaining. Combining country-style space with a convenient location, this property offers the best of both worlds just a short drive from Amherst.
For sale
C$234,900
4875 Highway 242, Maccan, NS B0L 1B0
3beds
801sqft
Single Family Residence
Built in 1960
0.54 Acres Lot
$-- Zestimate®
C$293/sqft
C$-- HOA
What's special
Comfortable one-level livingHalf-acre lotFloor-to-ceiling windowsUpdated kitchenNew cabinetry and appliancesRenovated bathroomThree generously sized bedrooms
- 1 day |
- 29 |
- 3 |
Zillow last checked:
Listing updated:
Listed by:
Hunter Butts,
Coldwell Banker Performance Realty Brokerage
Source: NSAR,MLS®#: 202616936 Originating MLS®#: Nova Scotia Association of REALTORS®
Originating MLS®#: Nova Scotia Association of REALTORS®Facts & features
Interior
Bedrooms & bathrooms
- Bedrooms: 3
- Bathrooms: 1
- Full bathrooms: 1
- Main level bathrooms: 1
- Main level bedrooms: 3
Bedroom
- Level: Main
- Area: 110.16
- Dimensions: 10.2 x 10.8
Bedroom 1
- Level: Main
- Area: 117.72
- Dimensions: 10.8 x 10.9
Bathroom
- Level: Main
- Area: 61.2
- Dimensions: 10.2 x 6
Kitchen
- Level: Main
- Area: 129.54
- Dimensions: 10.2 x 12.7
Living room
- Level: Main
- Area: 217.98
- Dimensions: 12.11 x 18
Heating
- Baseboard, Heat Pump -Ductless
Cooling
- Ductless
Appliances
- Included: Oven, Dishwasher, Dryer - Electric, Washer, Refrigerator
Features
- Master Downstairs
- Flooring: Laminate, Vinyl
- Basement: Full,Unfinished
Interior area
- Total structure area: 801
- Total interior livable area: 801 sqft
- Finished area above ground: 801
Property
Parking
- Total spaces: 4
- Parking features: Detached, Double, Wired, Parking Spaces(s), Paved
- Garage spaces: 2
- Details: Garage Details(Detached, Double, Addition At Rear)
Features
- Patio & porch: Deck, Porch
- Has view: Yes
- View description: River
- Has water view: Yes
- Water view: River
Lot
- Size: 0.54 Acres
- Features: Cleared, Landscaped, Rolling Slope, 0.5 to 0.99 Acres
Details
- Parcel number: 25057258
- Zoning: rsrc
- Other equipment: No Rental Equipment
Construction
Type & style
- Home type: SingleFamily
- Architectural style: Bungalow
- Property subtype: Single Family Residence
Materials
- Vinyl Siding
- Roof: Asphalt
Condition
- New construction: No
- Year built: 1960
Utilities & green energy
- Sewer: Septic Tank
- Water: Well
- Utilities for property: Cable Connected, Electricity Connected, Phone Connected, Electric
Community & HOA
Community
- Features: School Bus Service, Beach
Location
- Region: Maccan
Financial & listing details
- Price per square foot: C$293/sqft
- Price range: C$234.9K - C$234.9K
- Date on market: 7/8/2026
- Ownership: Freehold
- Electric utility on property: Yes
Hunter Butts
Hunter Butts
(902) 614-0607
By pressing Contact Agent, you agree that the real estate professional identified above may call/text you about your search, which may involve use of automated means and pre-recorded/artificial voices. You don't need to consent as a condition of buying any property, goods, or services. Message/data rates may apply. You also agree to our Terms of Use. Zillow does not endorse any real estate professionals. We may share information about your recent and future site activity with your agent to help them understand what you're looking for in a home.
Price history
| Date | Event | Price |
|---|---|---|
| 7/8/2026 | Listed for sale | C$234,900C$293/sqft |
Source:  NSAR #202616936 Report a problem NSAR #202616936 Report a problem | ||
Public tax history
Tax history is unavailable.
Climate risks
Neighborhood: B0L
Nearby schools
GreatSchools rating
No schools nearby
We couldn't find any schools near this home.


- Nova Scotia
- Cumberland County
- Maccan
- B0L 1B0
- 4875 Highway 242
Nearby cities
Other Maccan Topics
