
This well-maintained duplex is located just outside Amherst and offers a peaceful setting with incredible views of the Tantramar Marsh. Purpose-built as an over/under duplex, the property features two 2-bedroom units along with several recent upgrades, including a durable metal roof. The main-level unit offers a bright open-concept layout with the living room, dining area, and kitchen all flowing together seamlessly. This unit also includes two good-sized bedrooms, a full bathroom, and a convenient laundry room. Currently owner-occupied, this unit could easily rent for approximately $1,500 per month with heat and lights included. The upper unit is accessed by rear exterior stairs and opens into a bright kitchen with a dining area overlooking the marsh. This level also features two large bedrooms, a spacious bathroom with laundry, and a comfortable living room at the front of the home with access to a balcony. The upper unit is currently rented for $1,400 per month with heat and lights included. Whether you choose to live in one unit and generate income from the other, rent both units as an investment property, or accommodate a multi-generational family, this property offers excellent flexibility and potential. Be sure to check out the multimedia link for the 3D tour and book your showing today!
For sale
C$274,900
21453 Highway 2, Fort Lawrence, NS B4H 3Y5
4beds
--baths
1,024sqft
Duplex
Built in 1987
-- sqft lot
$-- Zestimate®
C$268/sqft
C$-- HOA
What's special
Durable metal roofBright open-concept layoutTwo good-sized bedroomsConvenient laundry roomSpacious bathroom with laundryAccess to a balcony
- 129 days |
- 28 |
- 0 |
Zillow last checked:
Listing updated:
Listed by:
Tony Mitchell,
Royal LePage Cumberland Realty Ltd. Brokerage
Source: NSAR,MLS®#: 202604549 Originating MLS®#: Nova Scotia Association of REALTORS®
Originating MLS®#: Nova Scotia Association of REALTORS®Facts & features
Interior
Bedrooms & bathrooms
- Bedrooms: 4
Heating
- Baseboard
Appliances
- Included: Stove, Dishwasher, Dryer, Washer, Refrigerator, Microwave
Features
- Flooring: Laminate, Vinyl
- Basement: None
Interior area
- Total structure area: 1,024
- Total interior livable area: 1,024 sqft
Video & virtual tour
Property
Parking
- Parking features: Gravel, Parking
- Details: Parking Details(Double Gravel)
Features
- Stories: 2
- Patio & porch: Deck, Patio
- Exterior features: Balcony
Lot
- Size: 0.78 Acres
- Features: Under 0.5 Acres
Details
- Parcel number: 25507773
- Zoning: CGen
- Other equipment: No Rental Equipment
Construction
Type & style
- Home type: MultiFamily
- Property subtype: Duplex
Materials
- Vinyl Siding
- Foundation: Slab
- Roof: Metal
Condition
- Year built: 1987
Utilities & green energy
- Sewer: Municipal
- Water: Drilled Well
- Utilities for property: Electricity Connected
Community & HOA
Community
- Features: Golf, Recreation Center, School Bus Service, Shopping
Location
- Region: Fort Lawrence
Financial & listing details
- Price per square foot: C$268/sqft
- Price range: C$274.9K - C$274.9K
- Date on market: 3/13/2026
- Ownership: Freehold
- Total actual rent: 34800
- Electric utility on property: Yes
Tony Mitchell
Tony Mitchell
(902) 664-1372
By pressing Contact Agent, you agree that the real estate professional identified above may call/text you about your search, which may involve use of automated means and pre-recorded/artificial voices. You don't need to consent as a condition of buying any property, goods, or services. Message/data rates may apply. You also agree to our Terms of Use. Zillow does not endorse any real estate professionals. We may share information about your recent and future site activity with your agent to help them understand what you're looking for in a home.
Price history
| Date | Event | Price |
|---|---|---|
| 3/13/2026 | Listed for sale | C$274,900C$268/sqft |
Source:  NSAR #202604549 Report a problem NSAR #202604549 Report a problem | ||
Public tax history
Tax history is unavailable.
Climate risks
Neighborhood: B4H
Nearby schools
GreatSchools rating
No schools nearby
We couldn't find any schools near this home.
Schools provided by the listing agent
- Elementary: Cumberland North Academy
- Middle: E. B. Chandler Junior High School
- High: Amherst Regional High School
Source: NSAR. This data may not be complete. We recommend contacting the local school district to confirm school assignments for this home.
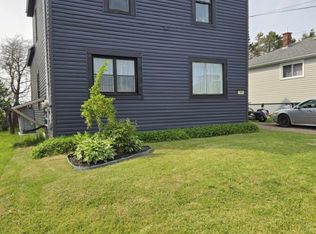
- C$265,0003 bd-- ba-- sqft7 Foundry St, Amherst, NS B4H1A1For Sale
- C$66,9003 bd1 ba896 sqft4 Redland Ave, Amherst, NS B4H1A4Off Market
- C$42,4003 bd1 ba576 sqft2 Redland Ave, Amherst, NS B4H1A4Off Market
- C$139,9001.819 Acres2008 4/5 Eddy St, Amherst, NS B4H3L2Lot/Land
- C$100,3004 bd2 ba1.9k sqft11 Erncliffe St, Amherst, NS B4H1A7Off Market
- C$26,9005,501.628 Square FeetRussell St, Amherst, NS B4H2S5Lot/Land
- C$199,9003 bd-- ba-- sqft37 Russell St, Amherst, NS B4H2S5For Sale
- C$90,7006 bd1 ba1.4k sqft24 Eddy St, Amherst, NS B4H3K9Off Market
Similar homes
- C$290,0002 bd1 ba1.2k sqft897 Highway 6, East Amherst, NS B4H 3Y2For Sale
 MLS ID #202612561, Tony Mitchell, Royal LePage Cumberland Realty Ltd. Brokerage. NSAR
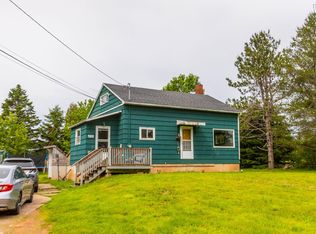
 - C$269,9003 bd1 ba1.4k sqft988 Highway 204, Brookdale, NS B4H 3Y1For Sale
 MLS ID #202615937, Corrine Spicer, Coldwell Banker Performance Realty Brokerage. NSAR
 - C$249,0003 bd2 ba1.3k sqft24 S Albion St, Amherst, NS B4H 2V5For Sale
 MLS ID #202612382, Melanie Lowe, Keller Williams Select Realty (Truro) Brokerage. NSAR
 - C$289,9003 bd2 ba1.2k sqft21 Snowden Ave, Amherst, NS B4H 2N1For Sale
 MLS ID #202616600, Andrew Gilroy, Royal LePage Cumberland Realty Ltd. Brokerage. NSAR
 - C$229,9002 bd1 ba1k sqft8 Standish St, Cumberland, NS B4H 3Y4For SaleMLS ID #202606204, Tony Mitchell, Royal LePage Cumberland Realty Ltd. Brokerage. NSAR
- C$269,9003 bd1 ba1k sqft43 Seagull Ln, Cumberland, NS B4H 3X9For SaleMLS ID #202616176, Tony Mitchell, Royal LePage Cumberland Realty Ltd. Brokerage. NSAR
- C$279,9003 bd2 ba1.4k sqft14 Allison Ave, Amherst, NS B4H 3V4For SaleMLS ID #202607438, Hunter Butts, Coldwell Banker Performance Realty Brokerage. NSAR
- C$249,9004 bd2 ba1.3k sqft20 Dickey St, Amherst, NS B4H 2H9For SaleMLS ID #202603753, Tony Mitchell, Royal LePage Cumberland Realty Ltd. Brokerage. NSAR
- C$307,5003 bd2 ba1.4k sqft56 Regent St, Amherst, NS B4H 3T1For SaleMLS ID #202607203, Cindy Lewis, Keller Williams Select Realty (Truro) Brokerage. NSAR
- C$299,9003 bd1 ba1k sqft500 High Way #242, River Hebert, NS B0L 1G0For SaleMLS ID #202612032, Tony Mitchell, Royal LePage Cumberland Realty Ltd. Brokerage. NSAR
- C$234,9003 bd1 ba801 sqft4875 Highway 242, Maccan, NS B0L 1B0For SaleMLS ID #202616936, Hunter Butts, Coldwell Banker Performance Realty Brokerage. NSAR
- C$239,9004 bd-- ba1k sqft42 Pleasant St, Springhill, NS B0M 1X0For SaleMLS ID #202613024, Sarah Sullivan, Century 21 Trident Realty Ltd. Brokerage. NSAR
- C$369,9002 bd2 ba1.2k sqft144 Smith Rd, Cumberland, NS B4H 3Y4For SaleMLS ID #202615495, Celeste LeBlanc, Coldwell Banker Performance Realty Brokerage. NSAR
- C$229,9003 bd2 ba1.4k sqft190 Church St, Amherst, NS B4H 3C6For SaleMLS ID #202608169, Tony Mitchell, Royal LePage Cumberland Realty Ltd. Brokerage. NSAR
- C$275,0002 bd2 ba840 sqft2367 Athol Rd, Cumberland, NS B0M 1X0For SaleMLS ID #202615147, Corrine Spicer, Coldwell Banker Performance Realty Brokerage. NSAR
- C$149,9003 bd2 ba1.4k sqft9 Dundonald St, Amherst, NS B4H 1G8For SaleMLS ID #202616413, Andrew Gilroy, Royal LePage Cumberland Realty Ltd. Brokerage. NSAR
- C$229,9002 bd1 ba600 sqft208 Jackson Point Rd, Cumberland, NS B4H 3X9For SaleMLS ID #202618042, Celeste LeBlanc, Coldwell Banker Performance Realty Brokerage. NSAR
- C$275,0003 bd1 ba930 sqft81 Lac Rd, Memramcook, NB E4K 1R2For SaleMLS ID #NB142991, Megan Jones, Salesperson, Royal LePage Atlantic Brokerage. New Brunswick Real Estate Board
- C$259,9003 bd1 ba1.1k sqft176 Pearl St, River Hebert, NS B0L 1G0For SaleMLS ID #202605837, Darlene Bowie, RE/MAX County Line Realty Ltd. Brokerage. NSAR
- C$204,9003 bd2 ba1.1k sqft51 Pinehurst St, Amherst, NS B4H 4X5For SaleMLS ID #202617662, Tony Mitchell, Royal LePage Cumberland Realty Ltd. Brokerage. NSAR
