
Gone from cottage to beach house! Nestled along the warm waters of the Northumberland Strait, this beautifully renovated seaside retreat combines coastal charm with modern comfort. Located on quiet Seagull Lane in Tidnish Crossroads, just 20 minutes from Amherst, this private road is shared by only a handful of residents. The beach is equally exclusive, enjoyed by just three neighbouring properties, creating the perfect setting to relax and unwind. Tidnish Dock Provincial Park, the community centre, ball field and playground are all just a short stroll away. The transformation here has been remarkable. Stripped to the studs, the home has been completely rewired with a new 200-amp service and redesigned with an improved floor plan. Renovations include all new insulation, drywall, flooring, a stylish new kitchen, updated bathroom, convenient laundry area, and the addition of a third bedroom. Electric baseboard heating and a ductless heat pump provide comfort on cool spring evenings and during the hottest summer days. While currently considered seasonal, a modest investment could make this an ideal year-round home, with several neighbouring properties already occupied throughout the year and maintained road access. The screened-in covered porch remains the perfect place to enjoy your morning coffee or evening sunsets, while the bright interior is ready to make lasting family memories. Complete with stunning views of the Northumberland Strait, this move-in-ready beach house lets you skip the renovations and start enjoying coastal living from day one. Be sure to explore the multimedia link for the immersive 3D tour and experience everything this exceptional property has to offer!
For sale
C$269,900
43 Seagull Ln, Cumberland, NS B4H 3X9
3beds
1,072sqft
Recreational
Built in ----
1 Acres Lot
$-- Zestimate®
C$252/sqft
C$-- HOA
What's special
Improved floor planStylish new kitchenUpdated bathroomConvenient laundry areaThird bedroomScreened-in covered porchBright interior
- 24 days |
- 234 |
- 16 |
Zillow last checked:
Listing updated:
Listed by:
Tony Mitchell,
Royal LePage Cumberland Realty Ltd. Brokerage
Source: NSAR,MLS®#: 202616176 Originating MLS®#: Nova Scotia Association of REALTORS®
Originating MLS®#: Nova Scotia Association of REALTORS®Facts & features
Interior
Bedrooms & bathrooms
- Bedrooms: 3
- Bathrooms: 1
- Full bathrooms: 1
- Main level bathrooms: 1
- Main level bedrooms: 3
Bedroom
- Level: Main
- Area: 105.93
- Dimensions: 9.9 x 10.7
Bedroom 1
- Level: Main
- Area: 64.7
- Dimensions: 7.11 x 9.1
Bedroom 2
- Level: Main
- Area: 64.61
- Dimensions: 7.1 x 9.1
Bathroom
- Level: Main
- Area: 54.88
- Dimensions: 5.6 x 9.8
Kitchen
- Level: Main
- Area: 145.77
- Dimensions: 11.3 x 12.9
Living room
- Level: Main
Heating
- Baseboard, Heat Pump -Ductless
Cooling
- Ductless
Appliances
- Included: Stove, Dryer, Washer, Refrigerator
Features
- Master Downstairs
- Basement: Crawl Space
Interior area
- Total structure area: 1,072
- Total interior livable area: 1,072 sqft
- Finished area above ground: 1,072
Video & virtual tour
Property
Parking
- Details: Garage Details(Shed Only)
Features
- Patio & porch: Deck, Patio
- Has view: Yes
- View description: Ocean
- Has water view: Yes
- Water view: Ocean
- Waterfront features: Ocean Front, Ocean Access, Salt Water
Lot
- Size: 1 Acres
- Features: Partial Landscaped, Level, 0.5 to 0.99 Acres
Details
- Parcel number: 25106071
- Zoning: RRec
- Other equipment: No Rental Equipment
Construction
Type & style
- Home type: SingleFamily
- Architectural style: Bungalow
- Property subtype: Recreational
Materials
- Vinyl Siding
- Roof: Asphalt
Condition
- New construction: No
Utilities & green energy
- Sewer: Septic Tank
- Water: Drilled Well, Shared, Well
- Utilities for property: Cable Connected, Electricity Connected, Phone Connected, Electric
Community & HOA
Community
- Features: Park, Playground, Recreation Center, School Bus Service, Shopping
Location
- Region: Cumberland
Financial & listing details
- Price per square foot: C$252/sqft
- Price range: C$269.9K - C$269.9K
- Date on market: 7/1/2026
- Ownership: Freehold
- Electric utility on property: Yes
Tony Mitchell
Tony Mitchell
(902) 664-1372
By pressing Contact Agent, you agree that the real estate professional identified above may call/text you about your search, which may involve use of automated means and pre-recorded/artificial voices. You don't need to consent as a condition of buying any property, goods, or services. Message/data rates may apply. You also agree to our Terms of Use. Zillow does not endorse any real estate professionals. We may share information about your recent and future site activity with your agent to help them understand what you're looking for in a home.
Price history
| Date | Event | Price |
|---|---|---|
| 7/1/2026 | Listed for sale | C$269,900C$252/sqft |
Source:  NSAR #202616176 Report a problem NSAR #202616176 Report a problem | ||
Public tax history
Tax history is unavailable.
Climate risks
Neighborhood: B4H
Nearby schools
GreatSchools rating
No schools nearby
We couldn't find any schools near this home.
Schools provided by the listing agent
- Elementary: Northport Consolidated School
- Middle: E. B. Chandler Junior High School
- High: Amherst Regional High School
Source: NSAR. This data may not be complete. We recommend contacting the local school district to confirm school assignments for this home.
- C$439,0002 bd2 ba1.4k sqft93 Tidnish Head Ln, Cumberland, NS B4H3X9For Sale

- C$474,9002 bd2 ba1.3k sqft31 Birch Ln, Cumberland, NS B4H3X9For Sale

- C$130,0004 bd1 ba768 sqft37 Buddies Way, Cumberland, NS B4H3X9For Sale
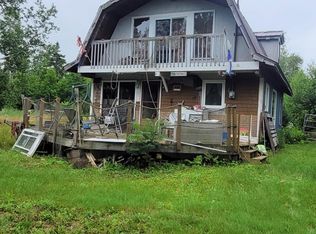
- C$99,9000.529 Acres11 Jackson Point Rd, Cumberland, NS B4H3X9Lot/Land

- C$419,9003 bd2 ba1.2k sqft28 Jackson Point Rd, Tidnish Bridge, NS B4H3X9For Sale
- C$210,0002 bd1 ba1.5k sqft40 Jackson Point Rd, Cumberland, NS B4H3X9For Sale
- C$229,9002 bd1 ba600 sqft208 Jackson Point Rd, Cumberland, NS B4H3X9For Sale
- C$219,9003 bd1 ba756 sqft110 Jackson Point Rd, Cumberland, NS B4H3X9For Sale
Similar homes
- C$229,9002 bd1 ba600 sqft208 Jackson Point Rd, Cumberland, NS B4H 3X9For Sale
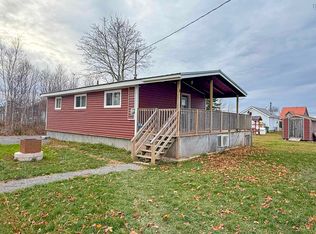 MLS ID #202618042, Celeste LeBlanc, Coldwell Banker Performance Realty Brokerage. NSAR
 - C$179,0004 bd1 ba924 sqft21 Jackson Point Rd, Cumberland, NS B4H 3X9For Sale
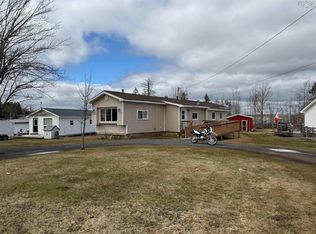 MLS ID #202608106, Andrew Gilroy, Royal LePage Cumberland Realty Ltd. Brokerage. NSAR
 - C$210,0002 bd1 ba1.5k sqft40 Jackson Point Rd, Cumberland, NS B4H 3X9For Sale
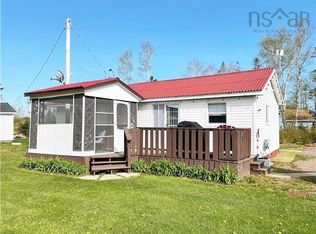 MLS ID #202602617, Darlene Bowie, RE/MAX County Line Realty Ltd. Brokerage. NSAR
 - C$219,9003 bd1 ba756 sqft110 Jackson Point Rd, Cumberland, NS B4H 3X9For Sale
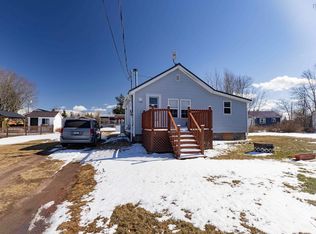 MLS ID #202605619, Celeste LeBlanc, Coldwell Banker Performance Realty Brokerage. NSAR
 - C$249,5003 bd1 ba772 sqft107 Hicks Beach Rd, Botsford, NB E4M 3E7For SaleMLS ID #NB144434, Jamie Smith, Salesperson, RE/MAX Sackville Realty Brokerage. New Brunswick Real Estate Board
- C$269,9003 bd1 ba1.4k sqft988 Highway 204, Brookdale, NS B4H 3Y1For SaleMLS ID #202615937, Corrine Spicer, Coldwell Banker Performance Realty Brokerage. NSAR
- C$290,0002 bd1 ba1.2k sqft897 Highway 6, East Amherst, NS B4H 3Y2For SaleMLS ID #202612561, Tony Mitchell, Royal LePage Cumberland Realty Ltd. Brokerage. NSAR
- C$399,9003 bd1 ba1k sqft7840 Highway 366, Northport, NS B4H 3Y2For SaleMLS ID #202617999, Lisa Rehberg, RE/MAX Nova Brokerage. NSAR
- C$299,9993 bd2 ba1.4k sqft56 Regent St, Amherst, NS B4H 3T1For SaleMLS ID #202607203, Cindy Lewis, Keller Williams Select Realty (Truro) Brokerage. NSAR
- C$189,5002 bd1 ba736 sqft128 Robinson Rd, Cumberland, NS B4H 3Y2For SaleMLS ID #202612537, Peter Swan, Royal LePage Cumberland Realty Ltd. Brokerage. NSAR
- C$319,5001 bd2 ba1.1k sqft31 Walker Rd, Sackville, NB E4L 3K4For SaleMLS ID #NB144433, Jamie Smith, Salesperson, RE/MAX Sackville Realty Brokerage. New Brunswick Real Estate Board
- C$249,0003 bd2 ba1.3k sqft24 S Albion St, Amherst, NS B4H 2V5For SaleMLS ID #202612382, Melanie Lowe, Keller Williams Select Realty (Truro) Brokerage. NSAR
- C$289,9003 bd2 ba1.2k sqft21 Snowden Ave, Amherst, NS B4H 2N1For SaleMLS ID #202616600, Andrew Gilroy, Royal LePage Cumberland Realty Ltd. Brokerage. NSAR
- C$219,5003 bd1 ba775 sqft75 Masons Beach Rd, Westmorland, NB E4M 2Y2For SaleMLS ID #NB138161, Jamie Smith, Salesperson, RE/MAX Sackville Realty Brokerage. New Brunswick Real Estate Board
- C$324,9003 bd1 ba663 sqft28 Hillwinds Beach Dr, Northport, NS B0L 1E0For SaleMLS ID #202613843, Tony Mitchell, Royal LePage Cumberland Realty Ltd. Brokerage. NSAR
- C$229,9002 bd1 ba1k sqft8 Standish St, Cumberland, NS B4H 3Y4For SaleMLS ID #202606204, Tony Mitchell, Royal LePage Cumberland Realty Ltd. Brokerage. NSAR
- C$349,9003 bd1 ba768 sqft10 Sunrise Ln, Amherst Shore, NS B0L 1E0For SaleMLS ID #202609849, Darlene Bowie, RE/MAX County Line Realty Ltd. Brokerage. NSAR
- C$325,0003 bd1 ba879 sqft99 Purdy Beach Ln, Cumberland, NS B0K 1L0For SaleMLS ID #202616056, Catherine Covey, RE/MAX Fairlane Realty Brokerage. NSAR
- C$279,9003 bd2 ba1.4k sqft14 Allison Ave, Amherst, NS B4H 3V4For SaleMLS ID #202607438, Hunter Butts, Coldwell Banker Performance Realty Brokerage. NSAR
- C$319,9002 bd1 ba870 sqft33 Marshview Rd, Cumberland, NS B0K 1K0For SaleMLS ID #202613650, Lacey Fisher, RE/MAX County Line Realty Ltd. Brokerage. NSAR
