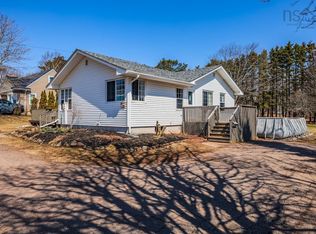
Located in one of the area’s most desirable neighborhoods, this updated two story home offers the perfect blend of character and modern convenience just minutes from all levels of schools, parks, and downtown amenities. Inside, you’ll find a warm and inviting main floor featuring beautiful hardwood floors, a cozy airtight fireplace with a Selkirk chimney system, and a layout designed for everyday living. The updated kitchen flows into a dedicated dining area, with both a living room and family room offering flexibility for entertaining or relaxing. The front entrance is currently set up as a functional home office, while the side entrance leads into a practical mudroom, ideal for keeping day to day life organized. A convenient half bath completes the main level, and a natural gas furnace provides efficient, reliable heating. Upstairs, the second level offers three well sized bedrooms, a full bathroom that has been recently updated, and a separate highly sought after feature second floor laundry room eliminating the hassle of hauling baskets up and down stairs. This home has also seen key upgrades where it matters, including all updated windows, adding to both efficiency and long term value. Outside, the property continues to impress with a back deck complete with a natural gas BBQ hookup, a fenced dog run, and a large baby barn for tools, toys, or seasonal storage.
For sale
C$279,900
14 Allison Ave, Amherst, NS B4H 3V4
3beds
1,492sqft
Single Family Residence
Built in ----
6,499 Square Feet Lot
$-- Zestimate®
C$188/sqft
C$-- HOA
What's special
Updated two story homeBeautiful hardwood floorsUpdated kitchenDedicated dining areaPractical mudroomFenced dog run
- 136 days
- 40
- 1
Zillow last checked:
Listing updated:
Listed by:
Hunter Butts,
Coldwell Banker Performance Realty Brokerage
Source: NSAR,MLS®#: 202607438 Originating MLS®#: Nova Scotia Association of REALTORS®
Originating MLS®#: Nova Scotia Association of REALTORS®Facts & features
Interior
Bedrooms & bathrooms
- Bedrooms: 3
- Bathrooms: 2
- Full bathrooms: 1
- 1/2 bathrooms: 1
- Main level bathrooms: 1
Bedroom
- Level: Second
- Area: 85.85
- Dimensions: 8.5 x 10.1
Bedroom 1
- Level: Second
- Area: 91.64
- Dimensions: 11.3 x 8.11
Bathroom
- Level: Main
- Area: 48.88
- Dimensions: 6.11 x 8
Bathroom 1
- Level: Second
- Area: 74.25
- Dimensions: 9.9 x 7.5
Dining room
- Level: Main
- Area: 98.6
- Dimensions: 8.5 x 11.6
Family room
- Level: Main
- Area: 109.08
- Dimensions: 10.8 x 10.1
Kitchen
- Level: Main
- Area: 131.89
- Dimensions: 12.1 x 10.9
Living room
- Level: Main
- Area: 128.8
- Dimensions: 11.2 x 11.5
Heating
- Fireplace(s), Furnace, In Floor
Appliances
- Included: Range, Dryer - Electric, Washer, Refrigerator
- Laundry: Laundry Room
Features
- See Remarks, High Speed Internet
- Flooring: Ceramic Tile, Hardwood, Laminate, Tile
- Basement: Full,Unfinished
- Has fireplace: Yes
- Fireplace features: Wood Burning
Interior area
- Total structure area: 1,492
- Total interior livable area: 1,492 sqft
- Finished area above ground: 1,492
Property
Parking
- Total spaces: 2
- Parking features: No Garage, Double, Paved
Features
- Levels: 2 Storey
- Stories: 2
- Patio & porch: Deck, Porch
- Fencing: Partial
Lot
- Size: 6,499 Square Feet
- Features: Cleared, Landscaped, Level, Under 0.5 Acres
Details
- Parcel number: 25010646
- Zoning: res
- Other equipment: No Rental Equipment
Construction
Type & style
- Home type: SingleFamily
- Property subtype: Single Family Residence
Materials
- Vinyl Siding
- Foundation: Stone
- Roof: Asphalt
Condition
- New construction: No
Utilities & green energy
- Sewer: Municipal
- Water: Municipal
- Utilities for property: Cable Connected, Electricity Connected, Natural Gas Connected, Phone Connected, Electric, Natural Gas
Community & HOA
Community
- Features: Golf, Park, Playground, Recreation Center, Shopping, Place of Worship, Beach
Location
- Region: Amherst
Financial & listing details
- Price per square foot: C$188/sqft
- Price range: C$279.9K - C$279.9K
- Date on market: 4/15/2026
- Exclusions: 14x36 Outbuilding
- Ownership: Freehold
- Electric utility on property: Yes
Price history
| Date | Event | Price |
|---|---|---|
| 6/24/2026 | Price change | C$279,900-6.7%C$188/sqft |
Source:  NSAR #202607438 Report a problem NSAR #202607438 Report a problem | ||
| 5/4/2026 | Price change | C$299,900-6.3%C$201/sqft |
Source: NSAR #202607438 Report a problem | ||
| 4/15/2026 | Listed for sale | C$319,900C$214/sqft |
Source: NSAR #202607438 Report a problem | ||
Public tax history
Tax history is unavailable.
Climate risks
Neighborhood: B4H
Nearby schools
GreatSchools rating
No schools nearby
We couldn't find any schools near this home.
Schools provided by the listing agent
- Elementary: Springhill Elementary School
- Middle: Cape Breton Highlands Education Centre/Academy
- High: Amherst Regional High School
Source: NSAR. This data may not be complete. We recommend contacting the local school district to confirm school assignments for this home.


Similar homes
- C$289,9003 bd2 ba1.4k sqft56 Regent St, Amherst, NS B4H 3T1For Sale
 MLS ID #202607203, Cindy Lewis, Keller Williams Select Realty (Truro) Brokerage. NSAR
 - C$289,9003 bd1 ba1.2k sqft75 Willow St E, Amherst, NS B4H 3W6For Sale
 MLS ID #202619803, Chris Morash, Coldwell Banker Performance Realty Brokerage. NSAR
 - C$259,9003 bd1 ba1.7k sqft20 Agnew St, Amherst, NS B4H 2B6For Sale
 MLS ID #202620548, Tony Mitchell, Royal LePage Cumberland Realty Ltd. Brokerage. NSAR
 - C$249,0003 bd2 ba1.3k sqft24 S Albion St, Amherst, NS B4H 2V5For Sale
 MLS ID #202612382, Melanie Lowe, Keller Williams Select Realty (Truro) Brokerage. NSAR
