Located on a quiet street in the heart of Amherst, this well kept 4 bedroom, 1 bath home offers plenty of living space and a practical flexible layout. The home is currently set up with four bedrooms, including the primary on the main floor, but that space could easily be reconfigured as a formal dining room, home office, den or additional living area depending on your needs. A ducted heat pump provides efficient heating and central air conditioning throughout the home, while the roof was replaced in 2022. With a solid feel, spacious layout, and a convenient location just minutes from downtown, shopping, schools and other amenities, this is a great option for anyone looking for a comfortable home with room to make it their own.
For sale
C$199,000
8 Lusby St, Amherst, NS B4H 2S3
4beds
1,092sqft
Single Family Residence
Built in ----
5,000 Square Feet Lot
$-- Zestimate®
C$182/sqft
C$-- HOA
What's special
Quiet streetPlenty of living spacePractical flexible layoutSpacious layout
- 1 day
- 10
- 1
Zillow last checked:
Listing updated:
Listed by:
Hunter Butts,
Coldwell Banker Performance Realty Brokerage
Source: NSAR,MLS®#: 202621651 Originating MLS®#: Nova Scotia Association of REALTORS®
Originating MLS®#: Nova Scotia Association of REALTORS®Facts & features
Interior
Bedrooms & bathrooms
- Bedrooms: 4
- Bathrooms: 1
- Full bathrooms: 1
- Main level bedrooms: 1
Bedroom
- Level: Second
- Area: 60.04
- Dimensions: 7.6 x 7.9
Bedroom 1
- Level: Second
- Area: 81.89
- Dimensions: 8.1 x 10.11
Bedroom 2
- Level: Second
- Area: 82.62
- Dimensions: 10.2 x 8.1
Bathroom
- Level: Second
- Area: 54
- Dimensions: 6 x 9
Kitchen
- Level: Main
- Area: 132
- Dimensions: 11 x 12
Living room
- Level: Main
- Area: 112.2
- Dimensions: 10.2 x 11
Heating
- Heat Pump
Cooling
- Ducted Cooling
Appliances
- Included: Electric Range, Dishwasher, Dryer - Electric, Washer, Refrigerator
Features
- High Speed Internet, Master Downstairs
- Flooring: Hardwood, Laminate
- Basement: Full,Unfinished
Interior area
- Total structure area: 1,092
- Total interior livable area: 1,092 sqft
- Finished area above ground: 1,092
Property
Parking
- Total spaces: 2
- Parking features: No Garage, Double, Gravel
- Details: Parking Details(Double)
Features
- Levels: 2 Storey
- Stories: 2
- Patio & porch: Porch
Lot
- Size: 5,000 Square Feet
- Features: Cleared, Landscaped, Under 0.5 Acres
Details
- Additional structures: Shed(s)
- Parcel number: 25023490
- Zoning: mu
- Other equipment: No Rental Equipment
Construction
Type & style
- Home type: SingleFamily
- Property subtype: Single Family Residence
Materials
- Vinyl Siding
- Foundation: Stone
- Roof: Asphalt,Steel
Condition
- New construction: No
Utilities & green energy
- Sewer: Municipal
- Water: Municipal
- Utilities for property: Cable Connected, Electricity Connected, Phone Connected, Electric
Community & HOA
Community
- Features: Golf, Park, Place of Worship, Playground, Recreation Center, School Bus Service, Shopping
Location
- Region: Amherst
Financial & listing details
- Price per square foot: C$182/sqft
- Price range: C$199K - C$199K
- Date on market: 8/27/2026
- Ownership: Freehold
- Electric utility on property: Yes
Price history
| Date | Event | Price |
|---|---|---|
| 8/27/2026 | Listed for sale | C$199,000C$182/sqft |
Source:  NSAR #202621651 Report a problem NSAR #202621651 Report a problem | ||
Public tax history
Tax history is unavailable.
Climate risks
Neighborhood: B4H
Nearby schools
GreatSchools rating
No schools nearby
We couldn't find any schools near this home.
Schools provided by the listing agent
- Elementary: West Highlands Elementary School
- Middle: E. B. Chandler Junior High School
- High: Amherst Regional High School
Source: NSAR. This data may not be complete. We recommend contacting the local school district to confirm school assignments for this home.

Similar homes
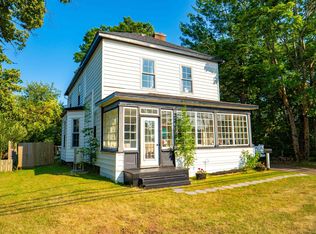
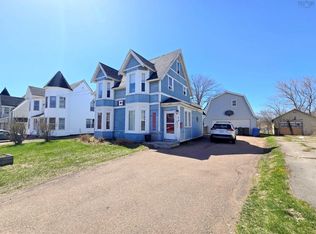
- C$219,9003 bd1 ba1.2k sqft8 Robie St, Amherst, NS B4H 2C6For Sale
 MLS ID #202608460, Lacey Fisher, RE/MAX County Line Realty Ltd. Brokerage. NSAR
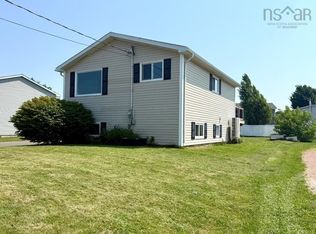
 - C$229,9004 bd2 ba1.3k sqft20 Dickey St, Amherst, NS B4H 2H9For Sale
 MLS ID #202619662, Tony Mitchell, Royal LePage Cumberland Realty Ltd. Brokerage. NSAR
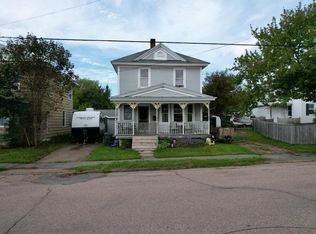
 - C$134,7003 bd2 ba1.4k sqft54 Prince Arthur St, Amherst, NS B4H 1W1For Sale
 MLS ID #202621511, Rick Adshade, Starscape Realty Ltd. Brokerage. NSAR
 - C$169,9003 bd1 ba1.6k sqft14 Clifford St, Amherst, NS B4H 2E8For Sale
 MLS ID #202614103, Lacey Fisher, RE/MAX County Line Realty Ltd. Brokerage. NSAR
