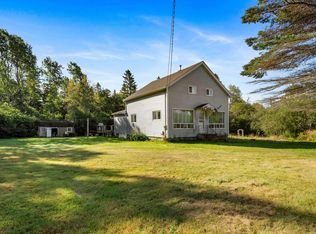
WELCOME TO 14 CLIFFORD STREET, AMHERST, NS! This well-maintained 3-bedroom, 1-bathroom family home is ideally located in a desirable Amherst neighbourhood, close to all levels of schools, the YMCA, Amherst Stadium, parks, shopping, and downtown amenities. Offering comfort, convenience, and excellent value, this property is perfect for first-time buyers, growing families, or those looking to downsize. The home features a functional layout with bright and inviting living spaces, spacious bedrooms, and a full bathroom. Outside, you'll find a manageable lot with room to enjoy outdoor living, gardening, or family activities. Conveniently situated near everyday amenities while maintaining a welcoming residential feel, this property offers the perfect balance of location and lifestyle. Don't miss your opportunity to own an affordable family home in the heart of Amherst.
For sale
C$169,900
14 Clifford St, Amherst, NS B4H 2E8
3beds
1,600sqft
Single Family Residence
Built in 98
5,401 Square Feet Lot
$-- Zestimate®
C$106/sqft
C$-- HOA
What's special
Functional layoutSpacious bedroomsManageable lot
- 132 days
- 125
- 8
Zillow last checked:
Listing updated:
Listed by:
Lacey Fisher,
RE/MAX County Line Realty Ltd. Brokerage
Source: NSAR,MLS®#: 202614103 Originating MLS®#: Nova Scotia Association of REALTORS®
Originating MLS®#: Nova Scotia Association of REALTORS®Facts & features
Interior
Bedrooms & bathrooms
- Bedrooms: 3
- Bathrooms: 1
- Full bathrooms: 1
Bedroom
- Level: Second
- Area: 162.26
- Dimensions: 12.2 x 13.3
Bedroom 1
- Level: Second
- Area: 184.92
- Dimensions: 13.8 x 13.4
Bathroom
- Level: Second
- Area: 92.56
- Dimensions: 10.4 x 8.9
Dining room
- Level: Main
- Area: 121
- Dimensions: 12.1 x 10
Kitchen
- Level: Main
- Area: 315.9
- Dimensions: 19.5 x 16.2
Living room
- Level: Main
- Area: 248.88
- Dimensions: 13.6 x 18.3
Heating
- Forced Air, Furnace
Appliances
- Included: Stove, Refrigerator
Features
- Flooring: Hardwood, Laminate, Linoleum
- Basement: Partial,Unfinished,Other
Interior area
- Total structure area: 1,600
- Total interior livable area: 1,600 sqft
- Finished area above ground: 1,600
Property
Parking
- Total spaces: 1
- Parking features: No Garage, Dirt, Single
Features
- Levels: 2 Storey
- Stories: 2
- Patio & porch: Deck, Porch
Lot
- Size: 5,401 Square Feet
- Features: Cleared, Landscaped, Under 0.5 Acres
Details
- Additional structures: Shed(s)
- Parcel number: 25015074
- Zoning: Res
- Other equipment: No Rental Equipment
Construction
Type & style
- Home type: SingleFamily
- Property subtype: Single Family Residence
Materials
- Shingle Siding
- Roof: Asphalt
Condition
- New construction: No
- Year built: 98
Utilities & green energy
- Sewer: Municipal
- Water: Municipal
- Utilities for property: Cable Connected, Electricity Connected, Phone Connected, Propane
Community & HOA
Community
- Features: Golf, Park, Playground, Recreation Center, School Bus Service, Shopping, Ski Hill, Place of Worship, Beach
Location
- Region: Amherst
Financial & listing details
- Price per square foot: C$106/sqft
- Tax assessed value: C$175,800
- Price range: C$169.9K - C$169.9K
- Date on market: 6/11/2026
- Ownership: Estate Sale
- Electric utility on property: Yes
Price history
| Date | Event | Price |
|---|---|---|
| 8/27/2026 | Price change | C$169,900-5.6%C$106/sqft |
Source:  NSAR #202614103 Report a problem NSAR #202614103 Report a problem | ||
| 8/8/2026 | Listed for sale | C$179,900C$112/sqft |
Source: NSAR #202614103 Report a problem | ||
| 7/15/2026 | Contingent | C$179,900C$112/sqft |
Source: NSAR #202614103 Report a problem | ||
| 6/11/2026 | Listed for sale | C$179,900C$112/sqft |
Source: NSAR #202614103 Report a problem | ||
Public tax history
Tax history is unavailable.
Climate risks
Neighborhood: B4H
Nearby schools
GreatSchools rating
No schools nearby
We couldn't find any schools near this home.
Schools provided by the listing agent
- Elementary: Spring Street Academy
- Middle: E. B. Chandler Junior High School
- High: Amherst Regional High School
Source: NSAR. This data may not be complete. We recommend contacting the local school district to confirm school assignments for this home.

Similar homes
- C$169,9005 bd2 ba1.4k sqft93 Church St, Amherst, NS B4H 3B3For Sale
 MLS ID #202624938, Chris Morash, Coldwell Banker Performance Realty Brokerage. NSAR
 - C$199,9004 bd1 ba960 sqft82 S Albion St, Amherst, NS B4H 2W2For Sale
 MLS ID #202625827, Tony Mitchell, Royal LePage Cumberland Realty Ltd. Brokerage. NSAR
 - C$249,9003 bd1 ba1.7k sqft20 Agnew St, Amherst, NS B4H 2B6For Sale
 MLS ID #202620548, Tony Mitchell, Royal LePage Cumberland Realty Ltd. Brokerage. NSAR
 - C$175,0004 bd1 ba1.4k sqft4668 Highway 242, Maccan, NS B0L 1B0For Sale
 MLS ID #202622353, Darlene Bowie, RE/MAX County Line Realty Ltd. Brokerage. NSAR
