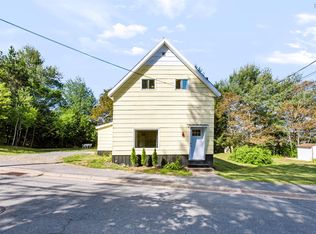
Stop in and check out this spacious four-bedroom home located in the heart of Springhill, NS. Perfect for a growing family, this home offers plenty of room to spread out, plus the added bonus of an attached garage—ideal for storing all those extra items that tend to get in the way. Enter through the convenient driveway side entrance into a large mudroom with ample space for coats and boots. Just off the mudroom is a combined main-floor bathroom and laundry area, helping keep everyday messes contained and out of your main living space. From here, access the attached garage or continue into the heart of the home. The main floor features a large kitchen with abundant cupboard space, perfect for family meals and gatherings. Flowing through the rest of the main level, you’ll find a generous double living room offering plenty of space for relaxing, entertaining, or kids’ play areas, along with a spacious formal dining room. Upstairs, the home offers four well-sized bedrooms—ideal for larger families needing room to grow—along with a full bathroom complete with a tub and shower. This welcoming home is ready for its next family to move in and start making memories.
For sale
C$169,900
68 McGee St, Springhill, NS B0M 1X0
4beds
1,800sqft
Single Family Residence
Built in ----
7,601 Square Feet Lot
$-- Zestimate®
C$94/sqft
C$-- HOA
What's special
- 228 days
- 19
- 2
Zillow last checked:
Listing updated:
Listed by:
Andrew Gilroy,
Royal LePage Cumberland Realty Ltd. Brokerage,
Rod Gilroy,
Royal LePage Cumberland Realty Ltd.
Source: NSAR,MLS®#: 202602466 Originating MLS®#: Nova Scotia Association of REALTORS®
Originating MLS®#: Nova Scotia Association of REALTORS®Facts & features
Interior
Bedrooms & bathrooms
- Bedrooms: 4
- Bathrooms: 2
- Full bathrooms: 1
- 1/2 bathrooms: 1
- Main level bathrooms: 1
Bedroom
- Level: Second
- Area: 110.58
- Dimensions: 11.4 x 9.7
Bedroom 1
- Level: Second
- Area: 114.4
- Dimensions: 11 x 10.4
Bedroom 2
- Level: Second
- Area: 106.4
- Dimensions: 11.2 x 9.5
Bedroom 3
- Level: Second
- Area: 81
- Dimensions: 10 x 8.1
Bathroom
- Level: Main
- Area: 52
- Dimensions: 8 x 6.5
Bathroom 1
- Level: Second
- Area: 34.22
- Dimensions: 5.9 x 5.8
Dining room
- Level: Main
- Area: 143
- Dimensions: 13 x 11
Kitchen
- Level: Main
- Area: 195.5
- Dimensions: 17 x 11.5
Living room
- Level: Main
- Area: 126.5
- Dimensions: 11.5 x 11
Office
- Level: Main
- Area: 126.5
- Dimensions: 11 x 11.5
Heating
- Forced Air, Furnace
Features
- High Speed Internet
- Flooring: Carpet, Laminate, Vinyl
- Basement: Full,Unfinished
Interior area
- Total structure area: 1,800
- Total interior livable area: 1,800 sqft
- Finished area above ground: 1,800
Property
Parking
- Total spaces: 1
- Parking features: Attached, Single, Wired, Paved
- Attached garage spaces: 1
- Has uncovered spaces: Yes
- Details: Garage Details(Attached Single)
Features
- Levels: 2 Storey
- Stories: 2
Lot
- Size: 7,601 Square Feet
- Features: Cleared, Landscaped, Under 0.5 Acres
Details
- Parcel number: 25238031
- Zoning: Resi
- Other equipment: No Rental Equipment
Construction
Type & style
- Home type: SingleFamily
- Property subtype: Single Family Residence
Materials
- Vinyl Siding
- Roof: Asphalt
Condition
- New construction: No
Utilities & green energy
- Gas: Oil
- Sewer: Municipal
- Water: Municipal
- Utilities for property: Cable Connected, Electricity Connected, Phone Connected
Community & HOA
Community
- Features: Golf, Park, Recreation Center, Shopping, Place of Worship
Location
- Region: Springhill
Financial & listing details
- Price per square foot: C$94/sqft
- Tax assessed value: C$76,600
- Price range: C$169.9K - C$169.9K
- Date on market: 2/10/2026
- Ownership: Freehold
- Electric utility on property: Yes
Price history
| Date | Event | Price |
|---|---|---|
| 8/10/2026 | Price change | C$169,900-5.6%C$94/sqft |
Source:  NSAR #202602466 Report a problem NSAR #202602466 Report a problem | ||
| 5/25/2026 | Price change | C$180,000-10%C$100/sqft |
Source: NSAR #202602466 Report a problem | ||
| 4/15/2026 | Price change | C$199,900-4.8%C$111/sqft |
Source: NSAR #202602466 Report a problem | ||
| 2/10/2026 | Listed for sale | C$209,900C$117/sqft |
Source: NSAR #202602466 Report a problem | ||
Public tax history
| Year | Property taxes | Tax assessment |
|---|---|---|
| 2019 | -- | C$76,600 |
Climate risks
Neighborhood: B0M
Nearby schools
GreatSchools rating
No schools nearby
We couldn't find any schools near this home.
Similar homes
- C$169,9003 bd2 ba1.3k sqft62 Chapel St, Cumberland, NS B0M 1X0For Sale
 MLS ID #202615927, Cindy Lewis, Keller Williams Select Realty (Truro) Brokerage. NSAR
 - C$164,9003 bd1 ba1.3k sqft3 McGee St, Cumberland, NS B0M 1X0For Sale
 MLS ID #202615577, Chris Morash, Coldwell Banker Performance Realty Brokerage. NSAR
 - C$184,9003 bd1 ba1.4k sqft37 Church St, Springhill, NS B0M 1X0For Sale
 MLS ID #202620646, Hunter Butts, Coldwell Banker Performance Realty Brokerage. NSAR
 - C$172,9003 bd2 ba1.1k sqft121 Main St, Cumberland, NS B0M 1X0For Sale
 MLS ID #202612966, Crystol Theriault, Royal LePage Cumberland Realty Ltd. Brokerage. NSAR
