Charming Two-Story Starter Home – 70 Wolsley Street, Springhill, NS Welcome to this well-maintained two-story home, perfectly situated in the heart of Springhill! This property offers excellent versatility — whether you’re a first-time buyer or young couple looking to start a family, or an investor seeking a turn-key rental opportunity. On the main floor, enjoy an open-concept layout with a spacious living and dining area that flows naturally into the kitchen. A convenient half bath completes this level. Upstairs you’ll find three generously sized bedrooms and a full bathroom, providing comfortable space for a growing family or steady rental demand. The full basement with high ceilings offers great potential for future renovation and additional living space. Outside, a generous backyard provides plenty of room for outdoor enjoyment, gardening, or play. The home is currently rented to a full-time which makes 70 Wolsley Street an outstanding addition to any rental portfolio — offering immediate income in a central location with strong tenant appeal and long-term upside potential. Conveniently located steps from schools, parks, shopping, and all town amenities, this solid property combines small-town charm with practical everyday living and strong investment value.
For sale
C$139,000
70 Wolsley St, Springhill, NS B0M 1X0
3beds
1,133sqft
Single Family Residence
Built in 1954
9,400 Square Feet Lot
$-- Zestimate®
C$123/sqft
C$-- HOA
What's special
- 161 days
- 22
- 1
Zillow last checked:
Listing updated:
Listed by:
Melanie Lowe,
Keller Williams Select Realty (Truro) Brokerage,
Mary Brown & Associates,
Keller Williams Select Realty
Source: NSAR,MLS®#: 202611722 Originating MLS®#: Nova Scotia Association of REALTORS®
Facts & features
Interior
Bedrooms & bathrooms
- Bedrooms: 3
- Bathrooms: 2
- Full bathrooms: 1
- 1/2 bathrooms: 1
- Main level bathrooms: 1
Bedroom
- Level: Second
- Area: 101.91
- Dimensions: 10.1 x 10.09
Bedroom 1
- Level: Second
- Area: 100.9
- Dimensions: 10 x 10.09
Bedroom 2
- Level: Second
- Area: 60.8
- Dimensions: 6.08 x 10
Bathroom
- Level: Main
- Area: 16.65
- Dimensions: 4.08 x 4.08
Bathroom 1
- Level: Second
- Length: 6.08
Dining room
- Level: Main
- Area: 122.32
- Dimensions: 11.03 x 11.09
Kitchen
- Level: Main
- Area: 122.32
- Dimensions: 11.02 x 11.1
Living room
- Level: Main
- Length: 11.04
Heating
- Hot Water
Appliances
- Included: Stove, Refrigerator
Features
- High Speed Internet
- Flooring: Carpet, Vinyl
- Basement: Full,Unfinished
Interior area
- Total structure area: 1,133
- Total interior livable area: 1,133 sqft
- Finished area above ground: 1,133
Property
Parking
- Total spaces: 1
- Parking features: No Garage, Paved, Single
- Has uncovered spaces: Yes
- Details: Parking Details(Single Paved Driveway.)
Features
- Levels: 2 Storey
- Stories: 2
- Patio & porch: Porch
Lot
- Size: 9,400 Square Feet
- Features: Landscaped, Level, Under 0.5 Acres
Details
- Parcel number: 25244674
- Zoning: RLow
- Other equipment: No Rental Equipment
Construction
Type & style
- Home type: SingleFamily
- Property subtype: Single Family Residence
Materials
- Vinyl Siding
- Roof: Asphalt
Condition
- New construction: No
- Year built: 1954
Utilities & green energy
- Gas: Oil
- Sewer: Municipal
- Water: Municipal
- Utilities for property: Cable Connected, Electricity Connected, Phone Connected
Community & HOA
Community
- Features: Golf, Park, Playground, Recreation Center, School Bus Service, Shopping, Place of Worship
Location
- Region: Springhill
Financial & listing details
- Price per square foot: C$123/sqft
- Tax assessed value: C$124,200
- Price range: C$139K - C$139K
- Date on market: 5/21/2026
- Ownership: Freehold
- Electric utility on property: Yes
Price history
| Date | Event | Price |
|---|---|---|
| 10/2/2026 | Listed for sale | C$139,000C$123/sqft |
Source:  NSAR #202611722 Report a problem | ||
| 9/21/2026 | Contingent | C$139,000C$123/sqft |
Source: NSAR #202611722 Report a problem | ||
| 9/11/2026 | Price change | C$139,000-12.6%C$123/sqft |
Source: NSAR #202611722 Report a problem | ||
| 6/22/2026 | Price change | C$159,000-15.9%C$140/sqft |
Source: NSAR #202611722 Report a problem | ||
| 5/21/2026 | Listed for sale | C$189,000C$167/sqft |
Source: NSAR #202611722 Report a problem | ||
Public tax history
| Year | Property taxes | Tax assessment |
|---|---|---|
| 2019 | -- | C$53,300 |
Climate risks
Neighborhood: B0M
Nearby schools
GreatSchools rating
No schools nearby
We couldn't find any schools near this home.
Schools provided by the listing agent
- Elementary: Springhill Elementary School
- Middle: Springhill Junior-Senior High School
- High: Springhill Junior-Senior High School
Source: NSAR. This data may not be complete. We recommend contacting the local school district to confirm school assignments for this home.
Similar homes
- C$149,9002 bd2 ba1.5k sqft30 Junction Rd, Springhill, NS B0M 1X0For Sale
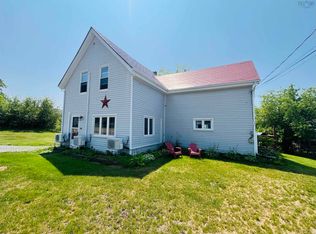 MLS ID #202626915, Andrew Gilroy, Royal LePage Cumberland Realty Ltd. Brokerage. NSAR
- C$149,9002 bd2 ba1k sqft40 Maple St, Springhill, NS B0M 1X0For Sale
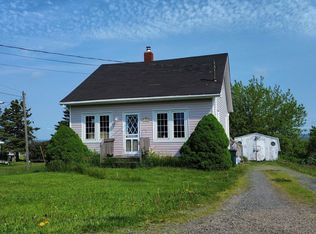 MLS ID #202613686, Peter Swan, Royal LePage Cumberland Realty Ltd. Brokerage. NSAR
- C$165,0003 bd2 ba1.1k sqft121 Main St, Cumberland, NS B0M 1X0For Sale
 MLS ID #202612966, Crystol Theriault, Royal LePage Cumberland Realty Ltd. Brokerage. NSAR
- C$129,9002 bd1 ba1.1k sqft20 Cowan St, Springhill, NS B0M 1X0For Sale
 MLS ID #202623520, Hunter Butts, Coldwell Banker Performance Realty Brokerage. NSAR
