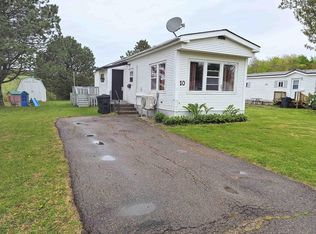
NEWLY COMPLETED METAL ROOF! Affordable and full of potential, this three-bedroom home is ready for its next owners. Situated on a rented lot at $281.03 per month, the property offers a spacious backyard, side deck, and storage shed for added outdoor enjoyment and convenience. Inside, you will find an open living and dining area that creates a welcoming layout for everyday living. One guest bedroom is located just off the living room, while a versatile den or home office with its own rear entry adds flexible space to suit your needs. Off the dining area, the galley kitchen leads to a convenient laundry area, a three-piece bathroom with ample storage, the second guest bedroom, and a generous primary bedroom complete with a soaker tub. Be sure to view the 3D tour and floor plan for a closer look at all this home has to offer.
For sale
C$134,900
16 Lorne Cres, Amherst, NS B4H 4B7
3beds
1,116sqft
Mobile Home
Built in 1976
-- sqft lot
$-- Zestimate®
C$121/sqft
C$-- HOA
What's special
Metal roofSpacious backyardSide deckStorage shedGalley kitchenConvenient laundry area
- 133 days
- 20
- 0
Zillow last checked:
Listing updated:
Listed by:
Celeste LeBlanc,
Coldwell Banker Performance Realty Brokerage
Source: NSAR,MLS®#: 202612911 Originating MLS®#: Nova Scotia Association of REALTORS®
Originating MLS®#: Nova Scotia Association of REALTORS®Facts & features
Interior
Bedrooms & bathrooms
- Bedrooms: 3
- Bathrooms: 1
- Full bathrooms: 1
- Main level bathrooms: 1
- Main level bedrooms: 3
Bedroom
- Level: Main
- Area: 114.11
- Dimensions: 13.17 x 8.67
Bedroom 1
- Level: Main
- Area: 128.08
- Dimensions: 13.25 x 9.67
Bathroom
- Level: Main
- Area: 60
- Dimensions: 8 x 7.5
Dining room
- Level: Main
- Area: 77.88
- Dimensions: 7.42 x 10.5
Kitchen
- Level: Main
- Area: 69.96
- Dimensions: 5.75 x 12.17
Living room
- Level: Main
- Area: 155.81
- Dimensions: 13.17 x 11.83
Office
- Level: Main
- Area: 114.46
- Dimensions: 11.17 x 10.25
Heating
- Forced Air
Appliances
- Included: Electric Range, Dishwasher, Dryer - Electric, Washer, Refrigerator
- Laundry: Laundry Room
Features
- High Speed Internet, Master Downstairs
- Flooring: Hardwood, Laminate, Vinyl
- Basement: None
Interior area
- Total structure area: 1,116
- Total interior livable area: 1,116 sqft
- Finished area above ground: 1,116
Video & virtual tour
Property
Parking
- Total spaces: 2
- Parking features: No Garage, Double, Paved
Features
- Patio & porch: Deck
Lot
- Features: Cleared, Landscaped, Level
Details
- Additional structures: Shed(s)
- Parcel number: 02702274
- On leased land: Yes
- Lease amount: $281
- Zoning: Residential
- Other equipment: No Rental Equipment
Construction
Type & style
- Home type: MobileManufactured
- Property subtype: Mobile Home
Materials
- Vinyl Siding
- Foundation: Insulated Concrete
- Roof: Metal
Condition
- New construction: No
- Year built: 1976
Utilities & green energy
- Sewer: Municipal
- Water: Municipal
- Utilities for property: Cable Connected, Electricity Connected, Phone Connected, Electric
Community & HOA
Community
- Features: Golf, Park, Playground, Recreation Center, School Bus Service, Shopping, Place of Worship
Location
- Region: Amherst
Financial & listing details
- Price per square foot: C$121/sqft
- Tax assessed value: C$94,400
- Price range: C$134.9K - C$134.9K
- Date on market: 6/2/2026
- Ownership: Freehold
- Electric utility on property: Yes
Price history
| Date | Event | Price |
|---|---|---|
| 7/29/2026 | Price change | C$134,900-3.6%C$121/sqft |
Source:  NSAR #202612911 Report a problem NSAR #202612911 Report a problem | ||
| 6/2/2026 | Listed for sale | C$139,900C$125/sqft |
Source: NSAR #202612911 Report a problem | ||
Public tax history
| Year | Property taxes | Tax assessment |
|---|---|---|
| 2019 | -- | C$51,000 |
Climate risks
Neighborhood: B4H
Nearby schools
GreatSchools rating
No schools nearby
We couldn't find any schools near this home.
Schools provided by the listing agent
- Elementary: West Highlands Elementary School
- Middle: E. B. Chandler Junior High School
- High: Amherst Regional High School
Source: NSAR. This data may not be complete. We recommend contacting the local school district to confirm school assignments for this home.
Similar homes
- C$129,9003 bd1 ba896 sqft5 Birch Ct, Amherst, NS B4H 4K3For Sale
 MLS ID #202613900, Pamela Gould, Coldwell Banker Performance Realty Brokerage. NSAR
 - C$99,9003 bd1 ba896 sqft2 Costin Dr, Amherst, NS B4H 4B6For Sale
 MLS ID #202621745, Corrine Spicer, Coldwell Banker Performance Realty Brokerage. NSAR
 - C$114,9003 bd1 ba706 sqft10 Bayview Dr, Amherst, NS B4H 4E7For Sale
 MLS ID #202612112, Crystol Theriault, Royal LePage Cumberland Realty Ltd. Brokerage. NSAR
 - C$127,9002 bd1 ba670 sqft25 Brentwood Est, Amherst, NS B4H 4G5For Sale
 MLS ID #202615210, Crystol Theriault, Royal LePage Cumberland Realty Ltd. Brokerage. NSAR
