
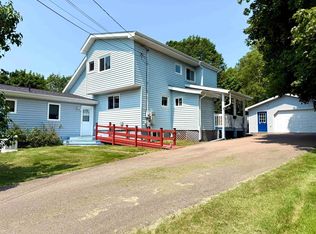
Versatility at its best! Opportunities like this don't come along often. Situated on four PIDs, this unique property offers exceptional flexibility with two self-contained homes under one roof, a 20'x40' detached garage, a spacious yard, and endless possibilities for homeowners and investors! The front residence, 43 Queen Street, is a charming early-1900s, 3-bedroom, 2-bath home with its own power meter and natural gas forced-air heating. It features a spacious kitchen, dining nook, den with main-floor laundry, large living room, 4-piece bath, and three bedrooms with a 3-piece bath upstairs. This unit has an outstanding rental history and will be offered vacant, allowing the next owner to establish their own rental terms or incorporate it into a multi-generational living arrangement. The rear residence, 43½ Queen Street, was built in the 1980s and has been extensively renovated in recent years as the owners' home. It features a beautiful new kitchen, large pantry, updated bathrooms, sunken living room, private deck with hot tub, two guest bedrooms, and a spacious primary suite with a walk-in closet and cheater ensuite. Whether you're looking for an income property, mortgage helper, multi-generational home, or investment where both units are rented, this property delivers. The basement is clean and well maintained, the property has been well-cared cared for, and the possibilities are endless. A rare offering that can adapt to almost any lifestyle or investment goal. Check out the multi-media link for 3D tour and book your showing today!
For sale
C$399,900
43 Queen St, Amherst, NS B4H 1R2
6beds
3,186sqft
Duplex
Built in ----
-- sqft lot
$-- Zestimate®
C$126/sqft
C$-- HOA
What's special
Spacious yardNatural gas forced-air heatingSpacious kitchenDining nookDen with main-floor laundryBeautiful new kitchenLarge pantry
- 48 days
- 100
- 3
Zillow last checked:
Listing updated:
Listed by:
Tony Mitchell,
Royal LePage Cumberland Realty Ltd. Brokerage
Source: NSAR,MLS®#: 202619563 Originating MLS®#: Nova Scotia Association of REALTORS®
Originating MLS®#: Nova Scotia Association of REALTORS®Facts & features
Interior
Bedrooms & bathrooms
- Bedrooms: 6
- Bathrooms: 4
- Full bathrooms: 3
- 1/2 bathrooms: 1
- Main level bathrooms: 2
Bedroom
- Level: Second
- Area: 111.14
- Dimensions: 9.11 x 12.2
Bedroom 1
- Level: Second
- Area: 108.58
- Dimensions: 8.9 x 12.2
Bedroom 2
- Level: Second
- Area: 100.94
- Dimensions: 9.8 x 10.3
Bedroom 3
- Level: Second
- Area: 96.82
- Dimensions: 9.4 x 10.3
Bedroom 4
- Level: Second
- Area: 133.28
- Dimensions: 11.2 x 11.9
Bathroom
- Level: Main
- Area: 58.8
- Dimensions: 6 x 9.8
Bathroom 1
- Level: Second
- Area: 91.91
- Dimensions: 9.1 x 10.1
Bathroom 2
- Level: Main
- Area: 39
- Dimensions: 5 x 7.8
Bathroom 3
- Level: Second
- Area: 60.6
- Dimensions: 6 x 10.1
Dining room
- Level: Main
- Area: 107.31
- Dimensions: 7.3 x 14.7
Kitchen
- Level: Main
- Area: 245.1
- Dimensions: 12.9 x 19
Living room
- Level: Main
- Area: 170.1
- Dimensions: 12.6 x 13.5
Heating
- Forced Air, Furnace
Appliances
- Included: Stove, Dishwasher, Dryer, Washer, Refrigerator
- Laundry: Laundry Room
Features
- Secondary Suite, High Speed Internet
- Flooring: Hardwood, Laminate, Tile, Vinyl
- Basement: Full,Unfinished
Interior area
- Total structure area: 3,186
- Total interior livable area: 3,186 sqft
- Finished area above ground: 3,186
Video & virtual tour
Property
Parking
- Total spaces: 2
- Parking features: Detached, Double, Wired, Circular Driveway, Gravel, Paved
- Garage spaces: 2
- Has uncovered spaces: Yes
- Details: Parking Details(Large Circular Drive), Garage Details(20x40 Wired)
Features
- Levels: 2 Storey
- Stories: 2
- Patio & porch: Deck, Patio
Lot
- Size: 0.27 Acres
- Features: Cleared, Landscaped, Level, Under 0.5 Acres
Details
- Additional structures: Shed(s)
- Additional parcels included: 25041534,25017518,25017534
- Parcel number: 25028465
- Zoning: GenRes
- Other equipment: No Rental Equipment
Construction
Type & style
- Home type: MultiFamily
- Property subtype: Duplex
- Attached to another structure: Yes
Materials
- Shingle Siding
- Roof: Asphalt
Condition
- New construction: No
Utilities & green energy
- Gas: Oil
- Sewer: Municipal
- Water: Municipal
- Utilities for property: Cable Connected, Electricity Connected, Phone Connected, Natural Gas
Community & HOA
Community
- Features: Golf, Park, Playground, Recreation Center, Shopping
Location
- Region: Amherst
Financial & listing details
- Price per square foot: C$126/sqft
- Price range: C$399.9K - C$399.9K
- Date on market: 8/4/2026
- Inclusions: Appliances/Hottub
- Ownership: Freehold
- Electric utility on property: Yes
Price history
| Date | Event | Price |
|---|---|---|
| 8/4/2026 | Listed for sale | C$399,900C$126/sqft |
Source:  NSAR #202619563 Report a problem NSAR #202619563 Report a problem | ||
Public tax history
Tax history is unavailable.
Climate risks
Neighborhood: B4H
Nearby schools
GreatSchools rating
No schools nearby
We couldn't find any schools near this home.
Schools provided by the listing agent
- Elementary: Spring Street Academy
- Middle: E. B. Chandler Junior High School
- High: Amherst Regional High School
Source: NSAR. This data may not be complete. We recommend contacting the local school district to confirm school assignments for this home.


Similar homes
- C$369,9005 bd3 ba2.8k sqft159 Victoria St E, Amherst, NS B4H 1Y4For Sale
 MLS ID #202612086, Celeste LeBlanc, Coldwell Banker Performance Realty Brokerage. NSAR
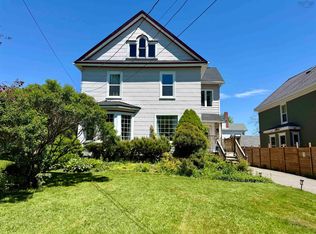
 - C$399,9004 bd4 ba2.8k sqft5 Lamy St, Amherst, NS B4H 3T8For Sale
 MLS ID #202616837, Tony Mitchell, Royal LePage Cumberland Realty Ltd. Brokerage. NSAR
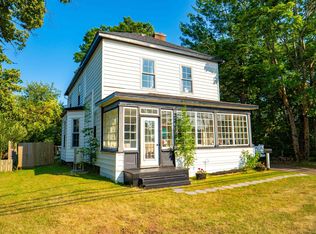
 - C$394,9004 bd2 ba2.2k sqft52 Rupert St, Amherst, NS B4H 3R6For Sale
 MLS ID #202613160, Tony Mitchell, Royal LePage Cumberland Realty Ltd. Brokerage. NSAR
 - C$429,9005 bd2 ba2.1k sqft42 Victoria St W, Amherst, NS B4H 1C1For Sale
 MLS ID #202618847, Darlene Bowie, RE/MAX County Line Realty Ltd. Brokerage. NSAR
