
One of the coolest and most unique homes in Amherst! Tucked well back from the road on a quiet street, this contemporary property sits on an impressive 26,695 sq. ft. lot surrounded by mature trees, grapevines, raspberry bushes and a vegetable garden. It's hard to believe you're just a short walk from all the amenities of downtown Amherst! The property features a spacious main home, an attached guest/in-law suite and a 22x24 detached garage. Inside, a welcoming mudroom leads to a functional layout with a bright kitchen, convenient half bath, spacious dining room overlooking the backyard, and a main-floor office that could also serve as a bedroom. The living room offers a warm chalet feel with a wood-burning fireplace and access to an incredible covered, screened-in deck-perfect for entertaining family and friends! Upstairs you'll find a guest bedroom, full bath and a bright primary bedroom. The walkout lower level offers a large family room with cozy gas stove, workshop, office, storage room, laundry and another full bath. The attached guest/in-law suite provides excellent flexibility with its own living/dining area, kitchen, private deck, bedroom and 3-piece bath with walk-in shower-ideal for extended family, someone with mobility needs, or potential rental income. A 22kW whole-home natural gas generator provides year-round peace of mind. Be sure to explore the multimedia link for the 3D tour and book your private showing today-you'll be glad you did!
For sale
C$399,900
5 Lamy St, Amherst, NS B4H 3T8
4beds
2,800sqft
Single Family Residence
Built in 52
0.61 Acres Lot
$-- Zestimate®
C$143/sqft
C$-- HOA
What's special
Spacious main homeWelcoming mudroomBright kitchenConvenient half bathMain-floor officeWood-burning fireplaceCozy gas stove
- 98 days
- 16
- 1
Zillow last checked:
Listing updated:
Listed by:
Tony Mitchell,
Royal LePage Cumberland Realty Ltd. Brokerage
Source: NSAR,MLS®#: 202616837 Originating MLS®#: Nova Scotia Association of REALTORS®
Originating MLS®#: Nova Scotia Association of REALTORS®Facts & features
Interior
Bedrooms & bathrooms
- Bedrooms: 4
- Bathrooms: 4
- Full bathrooms: 3
- 1/2 bathrooms: 1
- Main level bathrooms: 2
- Main level bedrooms: 2
Bedroom
- Level: Main
- Area: 86.4
- Dimensions: 9.6 x 9
Bedroom 1
- Level: Second
- Area: 123.21
- Dimensions: 11.1 x 11.1
Bedroom 2
- Level: Main
- Length: 10.2
Bathroom
- Level: Main
- Area: 28.56
- Dimensions: 5.1 x 5.6
Bathroom 1
- Level: Second
- Area: 39.05
- Dimensions: 4.11 x 9.5
Bathroom 2
- Level: Basement
- Area: 41.89
- Dimensions: 5.9 x 7.1
Bathroom 3
- Level: Main
- Length: 4.11
Dining room
- Level: Main
- Area: 201.24
- Dimensions: 12.9 x 15.6
Family room
- Level: Basement
- Area: 264.99
- Dimensions: 21.9 x 12.1
Kitchen
- Level: Main
- Area: 178.98
- Dimensions: 11.4 x 15.7
Living room
- Level: Main
- Area: 315.52
- Dimensions: 13.6 x 23.2
Office
- Level: Basement
- Area: 85.5
- Dimensions: 11.4 x 7.5
Heating
- Baseboard, Fireplace(s), Stove
Appliances
- Included: Stove, Dryer, Washer, Refrigerator
- Laundry: Laundry Room
Features
- Secondary Suite, High Speed Internet
- Flooring: Carpet, Hardwood, Vinyl
- Basement: Full,Partially Finished
- Has fireplace: Yes
- Fireplace features: Gas, Fireplace(s)
Interior area
- Total structure area: 2,800
- Total interior livable area: 2,800 sqft
- Finished area above ground: 2,080
Video & virtual tour
Property
Parking
- Total spaces: 2
- Parking features: Detached, Double, Wired, Paved
- Garage spaces: 2
- Has uncovered spaces: Yes
- Details: Parking Details(Paved Drive), Garage Details(22x24 Wired)
Accessibility
- Accessibility features: Wheelchair Access
Features
- Patio & porch: Deck, Patio, Porch
Lot
- Size: 0.61 Acres
- Features: Partially Cleared, Landscaped, Sloping/Terraced, 0.5 to 0.99 Acres
Details
- Additional structures: Shed(s), Workshop
- Parcel number: 25022773
- Zoning: GenRes
- Other equipment: Air Exchanger, No Rental Equipment
Construction
Type & style
- Home type: SingleFamily
- Architectural style: Contemporary
- Property subtype: Single Family Residence
Materials
- Vinyl Siding
- Roof: Asphalt
Condition
- New construction: No
- Year built: 52
Utilities & green energy
- Sewer: Municipal
- Water: Municipal
- Utilities for property: Cable Connected, Electricity Connected, Natural Gas Connected, Phone Connected, Electric, Natural Gas
Community & HOA
Community
- Features: Golf, Park, Playground, Recreation Center, Shopping
Location
- Region: Amherst
Financial & listing details
- Price per square foot: C$143/sqft
- Price range: C$399.9K - C$399.9K
- Date on market: 7/8/2026
- Ownership: Freehold
- Electric utility on property: Yes
Price history
| Date | Event | Price |
|---|---|---|
| 7/8/2026 | Listed for sale | C$399,900C$143/sqft |
Source:  NSAR #202616837 Report a problem NSAR #202616837 Report a problem | ||
Public tax history
Tax history is unavailable.
Climate risks
Neighborhood: B4H
Nearby schools
GreatSchools rating
No schools nearby
We couldn't find any schools near this home.
Schools provided by the listing agent
- Elementary: Spring Street Academy
- Middle: E. B. Chandler Junior High School
- High: Amherst Regional High School
Source: NSAR. This data may not be complete. We recommend contacting the local school district to confirm school assignments for this home.


Similar homes
- C$394,9004 bd2 ba2.2k sqft52 Rupert St, Amherst, NS B4H 3R6For Sale
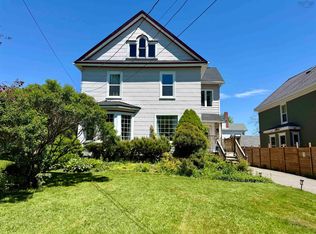 MLS ID #202613160, Tony Mitchell, Royal LePage Cumberland Realty Ltd. Brokerage. NSAR
 - C$445,0004 bd3 ba2.9k sqft193 A Victoria St E, Amherst, NS B4H 1Y8For Sale
 MLS ID #202604341, Celeste LeBlanc, Coldwell Banker Performance Realty Brokerage. NSAR
 - C$358,9003 bd2 ba2.3k sqft230 Victoria St E, Amherst, NS B4H 1Y9For Sale
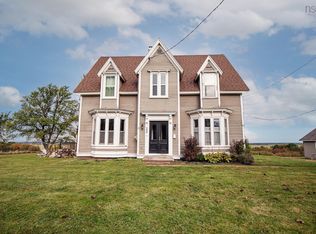 MLS ID #202528069, Lacey Fisher, RE/MAX County Line Realty Ltd. Brokerage. NSAR
 - C$399,9006 bd4 ba3.1k sqft43 Queen St, Amherst, NS B4H 1R2For Sale
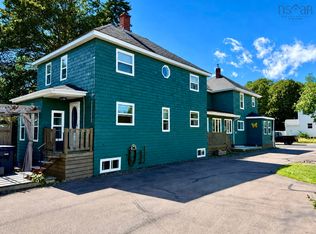 MLS ID #202619563, Tony Mitchell, Royal LePage Cumberland Realty Ltd. Brokerage. NSAR
