Welcome to this exceptional executive home, perfectly situated in the charming historic town of Amherst, NS. Combining timeless character with modern upgrades this beautifully maintained residence offers generous living spaces, quality craftsmanship and thoughtful details throughout. Step inside to a spacious front foyer and discover stunning hardwood floors that flow throughout the main floor. The main level features a beautifully updated kitchen with new appliances, including a convenient bar fridge, custom built-ins cabinetry and a bright functional layout ideal for both everyday living and entertaining. You'll also find a formal dining room accented with elegant wainscoting, a welcoming living room with cozy fireplace insert, a main floor family room or office a convenient main floor laundry room and stylish powder room. Upstairs you will find 3 spacious bedrooms and a well appointed guest bathroom. The impressive primary suite easily accommodates a king size bed and features a luxurious ensuite complete with a walk in shower creating the perfect private retreat. Need even more space? The finished third floor offers endless possibilities as a studio, rec room, home office, or additional bedrooms. Outside, enjoy summer evenings on the multi level back deck overlooking a partially fenced backyard. A paved driveway, attractive concrete walkway and mature surroundings complete the property's curb appeal. This home is within walking distance to all levels of schools.
For sale
C$399,900
20 Regent St, Amherst, NS B4H 3S7
3beds
2,112sqft
Single Family Residence
Built in ----
8,398 Square Feet Lot
$-- Zestimate®
C$189/sqft
C$-- HOA
What's special
Generous living spacesQuality craftsmanshipThoughtful details throughoutSpacious front foyerStunning hardwood floorsBeautifully updated kitchenNew appliances
- 62 days
- 21
- 0
Zillow last checked:
Listing updated:
Listed by:
Celeste LeBlanc,
Coldwell Banker Performance Realty Brokerage,
Cathy LeBlanc,
Coldwell Banker Performance Realty
Source: NSAR,MLS®#: 202617921 Originating MLS®#: Nova Scotia Association of REALTORS®
Originating MLS®#: Nova Scotia Association of REALTORS®Facts & features
Interior
Bedrooms & bathrooms
- Bedrooms: 3
- Bathrooms: 3
- Full bathrooms: 2
- 1/2 bathrooms: 1
- Main level bathrooms: 1
Bedroom
- Level: Second
- Area: 174.42
- Dimensions: 13.42 x 13
Bedroom 1
- Level: Second
- Area: 125.67
- Dimensions: 9.67 x 13
Bathroom
- Level: Main
- Area: 23.38
- Dimensions: 2.83 x 8.25
Bathroom 1
- Level: Second
- Area: 66.06
- Dimensions: 9.67 x 6.83
Bathroom 2
- Level: Second
- Area: 95.49
- Dimensions: 10.42 x 9.17
Dining room
- Level: Main
- Area: 174.03
- Dimensions: 14.92 x 11.67
Kitchen
- Level: Main
- Area: 170.81
- Dimensions: 11.92 x 14.33
Living room
- Level: Main
- Area: 182.14
- Dimensions: 13.17 x 13.83
Office
- Level: Main
- Area: 171.82
- Dimensions: 11.58 x 14.83
Heating
- Forced Air, Furnace, Stove
Appliances
- Included: Electric Range, Dishwasher, Dryer - Electric, Washer, Range Hood, Refrigerator, Wine Cooler
- Laundry: Laundry Room
Features
- High Speed Internet
- Flooring: Ceramic Tile, Hardwood, Laminate, Tile
- Basement: Full,Unfinished
- Has fireplace: Yes
- Fireplace features: Wood Burning Stove
Interior area
- Total structure area: 2,112
- Total interior livable area: 2,112 sqft
- Finished area above ground: 2,112
Video & virtual tour
Property
Parking
- Parking features: No Garage, Paved
Features
- Levels: 2.5 Storey
- Stories: 2
- Patio & porch: Deck
Lot
- Size: 8,398 Square Feet
- Features: Cleared, Landscaped, Level, Under 0.5 Acres
Details
- Additional structures: Shed(s)
- Parcel number: 25028986
- Zoning: Residentia
- Other equipment: No Rental Equipment
Construction
Type & style
- Home type: SingleFamily
- Property subtype: Single Family Residence
Materials
- Other
- Foundation: Stone
- Roof: Asphalt
Condition
- New construction: No
Utilities & green energy
- Gas: Oil
- Sewer: Municipal
- Water: Municipal
- Utilities for property: Cable Connected, Electricity Connected, Phone Connected
Community & HOA
Community
- Features: Golf, Park, Playground, Recreation Center, Shopping, Place of Worship
Location
- Region: Amherst
Financial & listing details
- Price per square foot: C$189/sqft
- Tax assessed value: C$307,300
- Price range: C$399.9K - C$399.9K
- Date on market: 7/18/2026
- Exclusions: Dining Room Light Fixture, Drapes In Office And Landing
- Ownership: Freehold
- Electric utility on property: Yes
Price history
| Date | Event | Price |
|---|---|---|
| 7/18/2026 | Listed for sale | C$399,900C$189/sqft |
Source:  NSAR #202617921 Report a problem NSAR #202617921 Report a problem | ||
Public tax history
Tax history is unavailable.
Climate risks
Neighborhood: B4H
Nearby schools
GreatSchools rating
No schools nearby
We couldn't find any schools near this home.
Schools provided by the listing agent
- Elementary: Spring Street Academy
- Middle: E. B. Chandler Junior High School
- High: Amherst Regional High School
Source: NSAR. This data may not be complete. We recommend contacting the local school district to confirm school assignments for this home.


Similar homes
- C$399,9004 bd4 ba2.8k sqft5 Lamy St, Amherst, NS B4H 3T8For Sale
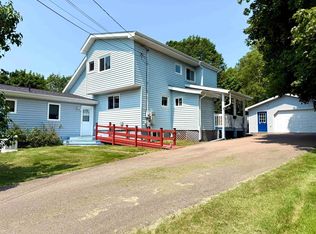 MLS ID #202616837, Tony Mitchell, Royal LePage Cumberland Realty Ltd. Brokerage. NSAR
 - C$394,9004 bd2 ba2.2k sqft52 Rupert St, Amherst, NS B4H 3R6For Sale
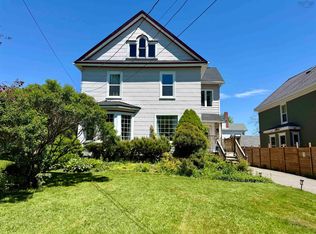 MLS ID #202613160, Tony Mitchell, Royal LePage Cumberland Realty Ltd. Brokerage. NSAR
 - C$369,9004 bd2 ba1.6k sqft8 Allison Ave, Amherst, NS B4H 3V4For Sale
 MLS ID #202617899, Lacey Fisher, RE/MAX County Line Realty Ltd. Brokerage. NSAR
 - C$399,9003 bd2 ba1.7k sqft125 Fox Ranch Rd E, Cumberland, NS B4H 3Y3For Sale
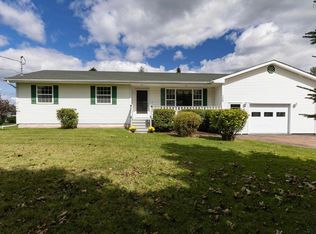 MLS ID #202622240, Celeste LeBlanc, Coldwell Banker Performance Realty Brokerage. NSAR
