Character, Comfort & a Private Backyard Oasis! Full of charm and offering solid, straight-up value, this spacious, quality two-story home features 3 bedrooms and 1 bathroom. Almost completely renovated approximately 13 years ago, the home received extensive improvements, including new windows, roofing, insulation, electrical and plumbing, most all rooms have been renovated blending timeless character with thoughtful updates providing peace of mind for years to come. One of the standout features is the huge 12' x 21' primary bedroom, offering an incredible amount of space and endless possibilities for creating your own private retreat. Adding to the comfort and efficiency is a brand-new ducted heat pump, as well as a pellet stove offering a cozy supplemental heat source. Step outside and discover your own private backyard oasis! Fully enclosed by a 6-foot fence, this spacious yard is perfect for children and pets to play safely, while offering plenty of room for gardens, entertaining, or even adding a pool to create your dream outdoor retreat. Whether you're relaxing in the privacy of your own backyard or enjoying time with family and friends, this outdoor space is sure to impress. A wonderful opportunity to own a well-maintained home with character, substantial updates, modern heating comfort, and outdoor space to enjoy. A home with charm, practical improvements, and room to make it your own!
For sale
C$249,900
26 Croft St, Amherst, NS B4H 2Z4
3beds
1,892sqft
Single Family Residence
Built in ----
7,501 Square Feet Lot
$-- Zestimate®
C$132/sqft
C$-- HOA
What's special
Spacious quality two-story homeBrand-new ducted heat pumpPrivate backyard oasis
- 8 hours
- 6
- 0
Zillow last checked:
Listing updated:
Listed by:
Pamela Gould,
Coldwell Banker Performance Realty Brokerage
Source: NSAR,MLS®#: 202626627 Originating MLS®#: Nova Scotia Association of REALTORS®
Facts & features
Interior
Bedrooms & bathrooms
- Bedrooms: 3
- Bathrooms: 1
- Full bathrooms: 1
Bedroom
- Level: Second
- Area: 101.01
- Dimensions: 9.1 x 11.1
Bedroom 1
- Level: Second
- Area: 229.68
- Dimensions: 13.2 x 17.4
Bathroom
- Level: Second
- Area: 110.7
- Dimensions: 8.2 x 13.5
Kitchen
- Level: Main
- Area: 232.32
- Dimensions: 13.2 x 17.6
Living room
- Level: Main
- Area: 176.89
- Dimensions: 13.3 x 13.3
Heating
- Forced Air, Furnace, Heat Pump -Ductless, Stove
Cooling
- Ductless
Appliances
- Included: Stove, Dryer, Washer, Refrigerator
Features
- High Speed Internet
- Flooring: Laminate, Vinyl
- Basement: Full,Walk-Out Access
Interior area
- Total structure area: 1,892
- Total interior livable area: 1,892 sqft
- Finished area above ground: 1,892
Property
Parking
- Parking features: No Garage, Paved
- Details: Parking Details(Iiiiiiiiiiiiiiii)
Features
- Levels: 2 Storey
- Stories: 2
- Patio & porch: Deck, Porch
- Fencing: Fenced
Lot
- Size: 7,501 Square Feet
- Features: Landscaped, Level
Details
- Parcel number: 25017005
- Zoning: res
- Other equipment: No Rental Equipment
Construction
Type & style
- Home type: SingleFamily
- Property subtype: Single Family Residence
Materials
- Other
- Foundation: Stone
- Roof: Asphalt
Condition
- New construction: No
Utilities & green energy
- Sewer: Municipal
- Water: Municipal
- Utilities for property: Cable Connected, Electricity Connected, Phone Connected, Electric
Community & HOA
Community
- Features: Golf, Park, Playground, Recreation Center, School Bus Service, Shopping, Place of Worship
Location
- Region: Amherst
Financial & listing details
- Price per square foot: C$132/sqft
- Price range: C$249.9K - C$249.9K
- Date on market: 10/26/2026
- Ownership: Freehold
- Electric utility on property: Yes
Price history
| Date | Event | Price |
|---|---|---|
| 10/26/2026 | Listed for sale | C$249,900C$132/sqft |
Source:  NSAR #202626627 Report a problem | ||
Public tax history
Tax history is unavailable.
Climate risks
Neighborhood: B4H
Nearby schools
GreatSchools rating
No schools nearby
We couldn't find any schools near this home.
Schools provided by the listing agent
- Elementary: Spring Street Academy
- Middle: E. B. Chandler Junior High School
- High: Amherst Regional High School
Source: NSAR. This data may not be complete. We recommend contacting the local school district to confirm school assignments for this home.
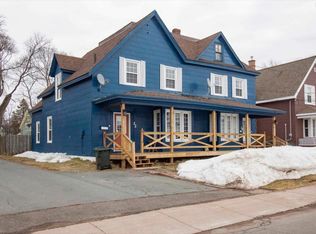


Similar homes
- C$249,9003 bd1 ba1.7k sqft20 Agnew St, Amherst, NS B4H 2B6For Sale
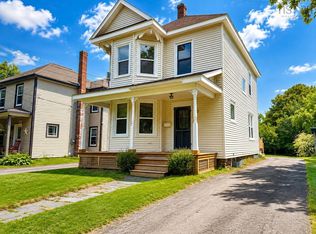 MLS ID #202620548, Tony Mitchell, Royal LePage Cumberland Realty Ltd. Brokerage. NSAR
- C$249,0003 bd2 ba1.3k sqft24 S Albion St, Amherst, NS B4H 2V5For Sale
 MLS ID #202612382, Melanie Lowe, Keller Williams Select Realty (Truro) Brokerage. NSAR
- C$229,9004 bd2 ba1.2k sqft20 Dickey St, Amherst, NS B4H 2H9For Sale
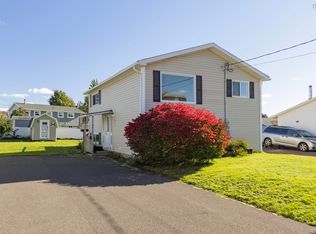 MLS ID #202625740, Celeste LeBlanc, Coldwell Banker Performance Realty Brokerage. NSAR
- C$249,9003 bd2 ba1.8k sqft49 Hill St, Amherst, NS B4H 2N2For Sale
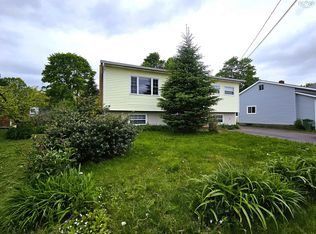 MLS ID #202612862, Darcy Cameron, Keller Williams Select Realty (Truro) Brokerage. NSAR
