CHARACTER-FILLED VICTORIAN HOME WITH INCOME APARTMENT! Located on one of Amherst’s most desirable streets, this stunning 108-year-old Victorian home offers exceptional charm, modern updates, and breathtaking views of rolling farmland, Amherst Marsh, and Fort Lawrence Ridge—an ideal setting for sunset evenings and outdoor living. Set on over 25,000 sq ft of lush property, you can leave directly from your yard to enjoy the Amherst Marsh walking and biking trails.All schools within the catchment, highway access, and downtown conveniences are just minutes away. Inside you are welcomed by soaring 9-ft ceilings and beautiful dark hardwood floors that highlight the grand architecture of this stately property. The main floor features a warm and inviting living room, updated dining room, a beautifully renovated Glenwood kitchen, half bath, convenient laundry space, and a patio door leading to the perfect BBQ area with sweeping views.At the rear of the home is a large unfinished three-season room with its own patio door offering incredible potential for additional living or entertaining space.Upstairs, the charm continues with high ceilings and preserved softwood flooring. The spacious primary bedroom spans the back of the home and includes a generous walk-in closet.Two additional updated bedrooms and a full 4-piece bathroom complete the second level.An additional gem of this property is the 952 sq ft, 2-bed income-generating apartment located on the left side of the home, complete with its own entrance and power meter. The main floor includes a kitchen and living area, while the second level offers two bedrooms and a full bath. With rental potential of $1,200/mth, this unit is the perfect mortgage helper or investment opportunity. Updates include: insulated walls, electrical upgrades, pellet stove in the apt, fenced yard, and a 24x24 double-car garage.With timeless character, modern comforts, spectacular views, and built-in income potential this rare Victorian gem has it all
For sale
C$358,900
230 Victoria St E, Amherst, NS B4H 1Y9
3beds
2,358sqft
Single Family Residence
Built in ----
0.58 Acres Lot
$-- Zestimate®
C$152/sqft
C$-- HOA
What's special
- 318 days
- 69
- 3
Zillow last checked:
Listing updated:
Listed by:
Lacey Fisher,
RE/MAX County Line Realty Ltd. Brokerage
Source: NSAR,MLS®#: 202528069 Originating MLS®#: Nova Scotia Association of REALTORS®
Originating MLS®#: Nova Scotia Association of REALTORS®Facts & features
Interior
Bedrooms & bathrooms
- Bedrooms: 3
- Bathrooms: 2
- Full bathrooms: 2
- Main level bathrooms: 1
Bedroom
- Level: Second
- Area: 122.07
- Dimensions: 13.4 x 9.11
Bedroom 1
- Level: Second
- Area: 122.07
- Dimensions: 13.4 x 9.11
Bedroom 2
- Level: Second
- Area: 214.8
- Dimensions: 17.9 x 12
Bathroom
- Level: Main
- Area: 15.89
- Dimensions: 5.11 x 3.11
Bathroom 1
- Level: Second
- Area: 80.19
- Dimensions: 8.1 x 9.9
Kitchen
- Level: Main
Living room
- Level: Main
- Area: 398.67
- Dimensions: 13.7 x 29.1
Office
- Level: Second
- Area: 171.84
- Dimensions: 17.9 x 9.6
Heating
- Forced Air, Furnace, Stove
Features
- High Speed Internet
- Flooring: Carpet, Hardwood, Laminate, Tile
- Basement: Full,Unfinished
Interior area
- Total structure area: 2,358
- Total interior livable area: 2,358 sqft
- Finished area above ground: 2,358
Property
Parking
- Total spaces: 2
- Parking features: Detached, Double, Gravel
- Garage spaces: 2
- Details: Garage Details(Detached Double)
Features
- Levels: 2 Storey
- Stories: 2
- Patio & porch: Deck, Porch
Lot
- Size: 0.58 Acres
- Features: Cleared, Landscaped, 0.5 to 0.99 Acres
Details
- Parcel number: 25034687
- Zoning: RES
- Other equipment: No Rental Equipment
Construction
Type & style
- Home type: SingleFamily
- Property subtype: Single Family Residence
Materials
- Wood Siding
- Roof: Asphalt
Condition
- New construction: No
Utilities & green energy
- Gas: Oil
- Sewer: Municipal
- Water: Municipal
- Utilities for property: Cable Connected, Electricity Connected, Phone Connected, Other
Community & HOA
Community
- Features: Golf, Park, Playground, School Bus Service, Shopping, Ski Hill, Place of Worship, Beach
Location
- Region: Amherst
Financial & listing details
- Price per square foot: C$152/sqft
- Price range: C$358.9K - C$358.9K
- Date on market: 11/17/2025
- Ownership: Freehold
- Electric utility on property: Yes
Price history
Price history is unavailable.
Public tax history
Tax history is unavailable.
Climate risks
Neighborhood: B4H
Nearby schools
GreatSchools rating
No schools nearby
We couldn't find any schools near this home.
Schools provided by the listing agent
- Elementary: Spring Street Academy
- Middle: E. B. Chandler Junior High School
- High: Amherst Regional High School
Source: NSAR. This data may not be complete. We recommend contacting the local school district to confirm school assignments for this home.

Similar homes
- C$399,9004 bd4 ba2.8k sqft5 Lamy St, Amherst, NS B4H 3T8For Sale
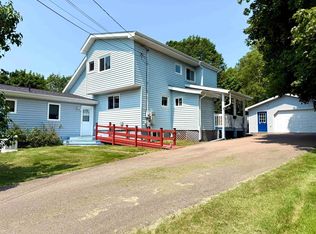 MLS ID #202616837, Tony Mitchell, Royal LePage Cumberland Realty Ltd. Brokerage. NSAR
 - C$394,9004 bd2 ba2.2k sqft52 Rupert St, Amherst, NS B4H 3R6For Sale
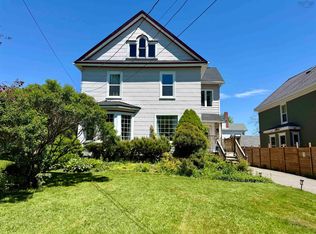 MLS ID #202613160, Tony Mitchell, Royal LePage Cumberland Realty Ltd. Brokerage. NSAR
 - C$445,0004 bd3 ba2.9k sqft193 A Victoria St E, Amherst, NS B4H 1Y8For Sale
 MLS ID #202604341, Celeste LeBlanc, Coldwell Banker Performance Realty Brokerage. NSAR
 - C$369,9005 bd3 ba2.8k sqft159 Victoria St E, Amherst, NS B4H 1Y4For Sale
 MLS ID #202612086, Celeste LeBlanc, Coldwell Banker Performance Realty Brokerage. NSAR
