WELCOME TO THIS 4-BEDROOM, 2-BATHROOM HOME, perfectly situated on a beautifully manicured lot, in the heart of Amherst Nova Scotia. Located on a quiet, family-friendly street, this property offers the ideal combination of comfort, privacy, and convenience, all within minutes of schools, shopping, parks, and other amenities. The thoughtfully designed layout offers plenty of space for the whole family. The main floor features a welcoming entryway that flows into the spacious eat-in kitchen, wrapping seamlessly around to the dining room with access to the private backyard…perfect for entertaining family and friends. A convenient half bathroom completes this level. Just a few short steps up, you'll find a bright and inviting living room, creating a comfortable space to relax. The upper level is home to four generously sized bedrooms and a full bathroom, providing plenty of room for a growing family. The dry, clean basement offers excellent additional space for storage, a workshop, laundry, or the opportunity to customize it to suit your needs. Outside, you'll enjoy the peaceful, private backyard, beautifully landscaped grounds, and a newer detached two-car garage complete with a bonus room, offering endless possibilities for a home office, hobby room, fitness space, or additional storage. A paved driveway and mature trees enhance the property's curb appeal while providing a serene setting. Heated with oil forced-air, updated electrical and metal roof, this well maintained home is move-in ready and offers an exceptional opportunity to own a beautiful property in one of Amherst's most desirable residential neighbourhoods. If you've been searching for a home that combines space, functionality, and location, this one is sure to impress.
For sale
C$369,900
8 Allison Ave, Amherst, NS B4H 3V4
4beds
1,650sqft
Single Family Residence
Built in 62
8,738 Square Feet Lot
$-- Zestimate®
C$224/sqft
C$-- HOA
What's special
Beautifully manicured lotWelcoming entrywaySpacious eat-in kitchenPrivate backyardFour generously sized bedroomsDry clean basementBeautifully landscaped grounds
- 62 days
- 30
- 0
Zillow last checked:
Listing updated:
Listed by:
Lacey Fisher,
RE/MAX County Line Realty Ltd. Brokerage
Source: NSAR,MLS®#: 202617899 Originating MLS®#: Nova Scotia Association of REALTORS®
Originating MLS®#: Nova Scotia Association of REALTORS®Facts & features
Interior
Bedrooms & bathrooms
- Bedrooms: 4
- Bathrooms: 2
- Full bathrooms: 1
- 1/2 bathrooms: 1
- Main level bathrooms: 1
Bedroom
- Level: Third
- Area: 101.65
- Dimensions: 9.5 x 10.7
Bedroom 1
- Level: Third
- Area: 101.65
- Dimensions: 9.5 x 10.7
Bedroom 2
- Level: Third
- Area: 68.25
- Dimensions: 9.1 x 7.5
Bedroom 3
- Level: Third
- Area: 68.33
- Dimensions: 9.11 x 7.5
Bathroom
- Level: Main
- Area: 31.62
- Dimensions: 5.1 x 6.2
Bathroom 1
- Level: Third
- Area: 29.58
- Dimensions: 5.1 x 5.8
Dining room
- Level: Main
- Width: 11.2
Kitchen
- Level: Main
- Area: 242.89
- Dimensions: 22.7 x 10.7
Living room
- Level: Second
- Area: 392.46
- Dimensions: 21.1 x 18.6
Heating
- Forced Air, Furnace
Features
- High Speed Internet
- Flooring: Hardwood, Laminate, Tile, Vinyl
- Basement: Full,Unfinished
Interior area
- Total structure area: 1,650
- Total interior livable area: 1,650 sqft
- Finished area above ground: 1,650
Property
Parking
- Total spaces: 3.5
- Parking features: Detached, 1.5, Wired, Double, Paved
- Garage spaces: 1.5
- Details: Garage Details(1.5, Detached, Wired Garage With Loft.)
Features
- Levels: Side Split
- Patio & porch: Patio
Lot
- Size: 8,738 Square Feet
- Features: Cleared, Landscaped, Under 0.5 Acres
Details
- Parcel number: 25010604
- Zoning: RES
- Other equipment: No Rental Equipment
Construction
Type & style
- Home type: SingleFamily
- Property subtype: Single Family Residence
- Attached to another structure: Yes
Materials
- Wood Siding
- Roof: Metal
Condition
- New construction: No
- Year built: 62
Utilities & green energy
- Gas: Oil
- Sewer: Municipal
- Water: Municipal
- Utilities for property: Cable Connected, Electricity Connected, Phone Connected
Community & HOA
Community
- Features: Golf, Park, Playground, School Bus Service, Shopping, Ski Hill, Place of Worship, Beach
Location
- Region: Amherst
Financial & listing details
- Price per square foot: C$224/sqft
- Price range: C$369.9K - C$369.9K
- Date on market: 7/17/2026
- Ownership: Estate Sale
- Electric utility on property: Yes
Price history
| Date | Event | Price |
|---|---|---|
| 7/17/2026 | Listed for sale | C$369,900C$224/sqft |
Source:  NSAR #202617899 Report a problem NSAR #202617899 Report a problem | ||
Public tax history
Tax history is unavailable.
Climate risks
Neighborhood: B4H
Nearby schools
GreatSchools rating
No schools nearby
We couldn't find any schools near this home.
Schools provided by the listing agent
- Elementary: Spring Street Academy
- Middle: E. B. Chandler Junior High School
- High: Amherst Regional High School
Source: NSAR. This data may not be complete. We recommend contacting the local school district to confirm school assignments for this home.


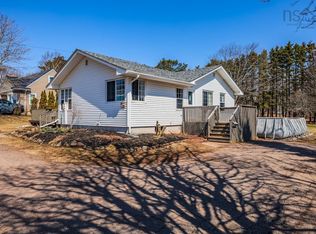
Similar homes
- C$394,9004 bd2 ba2.2k sqft52 Rupert St, Amherst, NS B4H 3R6For Sale
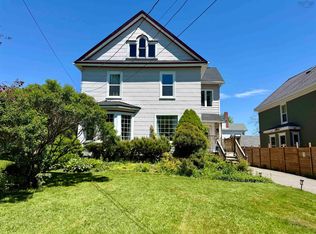 MLS ID #202613160, Tony Mitchell, Royal LePage Cumberland Realty Ltd. Brokerage. NSAR
 - C$399,9003 bd3 ba2.1k sqft20 Regent St, Amherst, NS B4H 3S7For Sale
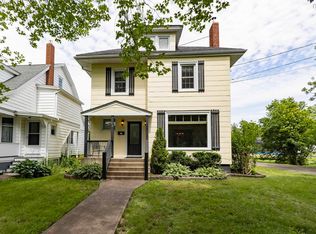 MLS ID #202617921, Celeste LeBlanc, Coldwell Banker Performance Realty Brokerage. NSAR
 - C$358,9003 bd2 ba2.3k sqft230 Victoria St E, Amherst, NS B4H 1Y9For Sale
 MLS ID #202528069, Lacey Fisher, RE/MAX County Line Realty Ltd. Brokerage. NSAR
 - C$369,9003 bd2 ba1.2k sqft2 Abbott St, Amherst, NS B4H 1T7For Sale
 MLS ID #202617404, Chris Morash, Coldwell Banker Performance Realty Brokerage. NSAR
