Sitting on just under an acre in the sought-after community of Fenwick, this beautifully renovated split-level home offers a private country setting overlooking Amherst, while still being just 7 minutes from town and all amenities. Add in an impressive 24x40 two-storey garage, and this property has a lot to offer. Inside, the home has been completely overhauled in recent years with a bright, open-concept layout that feels both comfortable and functional. The new kitchen opens into the main living area, creating a great space for everyday living and entertaining. All bedrooms are located on the main level along with a beautifully updated bathroom, while the lower level adds plenty of additional living space and a second full bath. The extensive renovations go well beyond what you can see, with major updates to the electrical, plumbing, heating, insulation, well and septic, along with a steel roof and refreshed exterior. The result is a home that has had the big-ticket work taken care of while still maintaining a warm, practical feel. Outside, the nearly one-acre lot offers plenty of privacy and room to enjoy the property. The 24x40 two-storey garage is a standout feature, offering an incredible amount of space for vehicles, a workshop, storage or hobbies and is equipped with a WETT-certified furnace. Whether you’re looking for a family home with room to grow or a quiet place to settle into retirement, this one offers the space and privacy of country living without giving up the convenience of being minutes from Amherst.
For sale
C$399,000
18785 Highway 2, Fenwick, NS B0L 1C0
3beds
1,330sqft
Single Family Residence
Built in 1956
0.91 Acres Lot
$-- Zestimate®
C$300/sqft
C$-- HOA
What's special
Just under an acreBright open-concept layoutBeautifully updated bathroomSteel roofRefreshed exterior
- 53 days
- 8
- 0
Zillow last checked:
Listing updated:
Listed by:
Hunter Butts,
Coldwell Banker Performance Realty Brokerage
Source: NSAR,MLS®#: 202620912 Originating MLS®#: Nova Scotia Association of REALTORS®
Originating MLS®#: Nova Scotia Association of REALTORS®Facts & features
Interior
Bedrooms & bathrooms
- Bedrooms: 3
- Bathrooms: 2
- Full bathrooms: 2
- Main level bathrooms: 1
- Main level bedrooms: 3
Bedroom
- Level: Main
- Area: 122.76
- Dimensions: 9.3 x 13.2
Bedroom 1
- Level: Main
- Area: 97.75
- Dimensions: 11.5 x 8.5
Bathroom
- Level: Main
- Area: 84
- Dimensions: 14 x 6
Bathroom 1
- Level: Lower
Dining room
- Level: Main
- Area: 114.3
- Dimensions: 12.7 x 9
Family room
- Level: Lower
- Area: 167.31
- Dimensions: 14.3 x 11.7
Kitchen
- Level: Main
- Area: 139.7
- Dimensions: 12.7 x 11
Living room
- Level: Main
- Area: 265.2
- Dimensions: 12 x 22.1
Heating
- Forced Air, Furnace, Heat Pump -Ductless
Cooling
- Ductless
Appliances
- Included: Range Hood
- Laundry: Laundry Room
Features
- See Remarks, High Speed Internet, Master Downstairs
- Flooring: Tile, Vinyl
- Basement: Full,Finished,Walk-Out Access
Interior area
- Total structure area: 1,330
- Total interior livable area: 1,330 sqft
- Finished area above ground: 1,060
Property
Parking
- Total spaces: 2
- Parking features: Double, Heated Garage, Wired, Gravel, Parking Spaces(s)
- Garage spaces: 2
- Details: Garage Details(2 Storey, Heated, Room For A Vehicle Hoist, 24x40)
Features
- Levels: Split Entry
- Patio & porch: Patio
Lot
- Size: 0.91 Acres
- Features: Cleared, Landscaped, Rolling Slope, 0.5 to 0.99 Acres
Details
- Parcel number: 25361049
- Zoning: AG
- Other equipment: No Rental Equipment
Construction
Type & style
- Home type: SingleFamily
- Architectural style: Bungalow
- Property subtype: Single Family Residence
Materials
- Wood Siding
- Roof: Steel
Condition
- New construction: No
- Year built: 1956
Utilities & green energy
- Gas: Oil
- Sewer: Septic Tank
- Water: Drilled Well
- Utilities for property: Cable Connected, Electricity Connected, Phone Connected, Electric
Community & HOA
Community
- Features: Golf, Park, Playground, Recreation Center, School Bus Service, Shopping, Place of Worship, Beach
Location
- Region: Fenwick
Financial & listing details
- Price per square foot: C$300/sqft
- Price range: C$399K - C$399K
- Date on market: 8/18/2026
- Ownership: Freehold
- Electric utility on property: Yes
Price history
| Date | Event | Price |
|---|---|---|
| 9/22/2026 | Price change | C$399,000-5%C$300/sqft |
Source:  NSAR #202620912 Report a problem NSAR #202620912 Report a problem | ||
| 8/18/2026 | Listed for sale | C$419,900C$316/sqft |
Source: NSAR #202620912 Report a problem | ||
Public tax history
Tax history is unavailable.
Climate risks
Neighborhood: B0L
Nearby schools
GreatSchools rating
No schools nearby
We couldn't find any schools near this home.
Schools provided by the listing agent
- Elementary: Cumberland North Academy
- Middle: E. B. Chandler Junior High School
- High: Amherst Regional High School
Source: NSAR. This data may not be complete. We recommend contacting the local school district to confirm school assignments for this home.


Similar homes
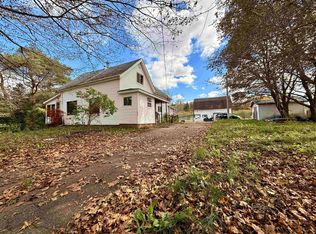
- C$225,0003 bd2 ba969 sqft4466 Highway 302, Upper Nappan, NS B0L 1C0For Sale
 MLS ID #202625105, Liza Lobo, Royal LePage Cumberland Realty Ltd. Brokerage. NSAR
 - C$354,9003 bd1 ba1.2k sqft312 Mines Rd, Maccan, NS B0L 1B0For Sale
 MLS ID #202619501, Darlene Bowie, RE/MAX County Line Realty Ltd. Brokerage. NSAR
 - C$369,9003 bd2 ba1.2k sqft2 Abbott St, Amherst, NS B4H 1T7For Sale
 MLS ID #202617404, Chris Morash, Coldwell Banker Performance Realty Brokerage. NSAR
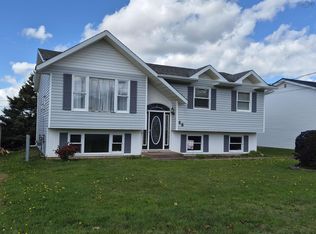
 - C$379,0005 bd2 ba1.1k sqft48 Townshend Ave, Amherst, NS B4H 4N6For Sale
 MLS ID #202625173, Crystol Theriault, Royal LePage Cumberland Realty Ltd. Brokerage. NSAR
