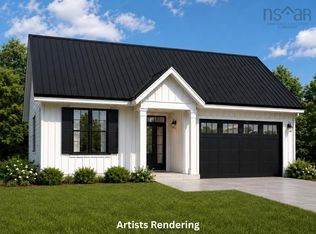
Introducing The Apsley by Beaver Homes & Cottages a stunning new construction home to be built on Biggs Drive in one of Amherst's most family friendly neighborhoods. Ideally located near the Amherst Golf Club and just minutes from downtown amenities, this thoughtfully designed home offers the perfect balance of comfort, style, and convenience. Featuring over 1,400 square feet of modern living space, The Apsley offers 3 spacious bedrooms and 2 full bathrooms with a bright, open concept layout designed for today's lifestyle. Quality craftsmanship and contemporary finishes throughout create a welcoming atmosphere that you'll be proud to call home. Built on a full 8 foot foundation, this home also provides excellent potential for future development, giving you the flexibility to expand your living space as your needs evolve. This is a rare opportunity to own a brand new home from Beaver Homes & Cottages in a desirable Amherst location. Secure your lot and start planning your future today. HST is included in the list price!
New construction
C$515,000
10 Biggs Dr, Amherst, NS B4H 3Y2
3beds
1,451sqft
Single Family Residence
Built in ----
0.36 Acres Lot
$-- Zestimate®
C$355/sqft
C$-- HOA
What's special
Bright open concept layoutQuality craftsmanshipContemporary finishes throughout
- 127 days
- 13
- 0
Zillow last checked:
Listing updated:
Listed by:
Crystol Theriault,
Royal LePage Cumberland Realty Ltd. Brokerage
Source: NSAR,MLS®#: 202613718 Originating MLS®#: Nova Scotia Association of REALTORS®
Originating MLS®#: Nova Scotia Association of REALTORS®Facts & features
Interior
Bedrooms & bathrooms
- Bedrooms: 3
- Bathrooms: 2
- Full bathrooms: 2
- Main level bathrooms: 2
- Main level bedrooms: 3
Bedroom
- Level: Main
- Area: 110.92
- Dimensions: 11.8 x 9.4
Bedroom 1
- Level: Main
Bathroom
- Level: Main
Bathroom 1
- Level: Main
- Area: 49
- Dimensions: 7 x 7
Kitchen
- Level: Main
- Area: 163.8
- Dimensions: 18 x 9.1
Heating
- Baseboard
Appliances
- Laundry: Laundry Room
Features
- Ensuite Bath, High Speed Internet, Master Downstairs
- Basement: Full,Unfinished
Interior area
- Total structure area: 1,451
- Total interior livable area: 1,451 sqft
- Finished area above ground: 1,451
Property
Parking
- Total spaces: 1
- Parking features: No Garage, Gravel, Single
Lot
- Size: 0.36 Acres
- Features: Partially Cleared, Ravine, Under 0.5 Acres
Details
- Parcel number: 25077231
- Zoning: RLow
- Other equipment: No Rental Equipment
Construction
Type & style
- Home type: SingleFamily
- Architectural style: Bungalow
- Property subtype: Single Family Residence
Materials
- Vinyl Siding
- Roof: Metal
Condition
- New Construction,To Be Built
- New construction: Yes
Utilities & green energy
- Sewer: Municipal
- Water: Public, Drilled Well, Shared
- Utilities for property: Cable Connected, Electricity Connected, Phone Connected, Electric
Community & HOA
Location
- Region: Amherst
Financial & listing details
- Price per square foot: C$355/sqft
- Price range: C$515K - C$515K
- Date on market: 6/9/2026
- Ownership: Freehold
- Electric utility on property: Yes
Price history
| Date | Event | Price |
|---|---|---|
| 6/24/2026 | Price change | C$515,000-3.7%C$355/sqft |
Source:  NSAR #202613718 Report a problem NSAR #202613718 Report a problem | ||
| 6/9/2026 | Listed for sale | C$535,000C$369/sqft |
Source: NSAR #202613718 Report a problem | ||
Public tax history
Tax history is unavailable.
Climate risks
Neighborhood: B4H
Nearby schools
GreatSchools rating
No schools nearby
We couldn't find any schools near this home.
Schools provided by the listing agent
- Elementary: Spring Street Academy
- Middle: E. B. Chandler Junior High School
- High: Amherst Regional High School
Source: NSAR. This data may not be complete. We recommend contacting the local school district to confirm school assignments for this home.
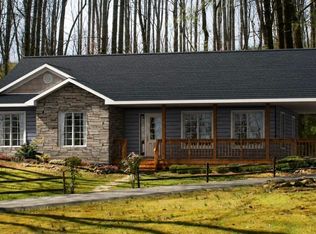
- C$515,0003 bd2 ba1.4k sqftLOT 9 Biggs Dr, Amherst, NS B4H3Y2New Construction
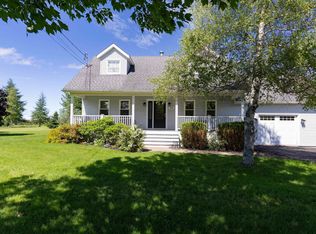
- C$649,9003 bd3 ba2.5k sqft131 Fox Ranch Rd E, Cumberland, NS B4H3Y3For Sale
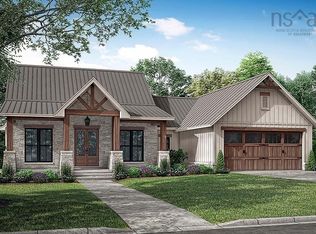
- C$669,9003 bd3 ba1.6k sqft205 John Black Rd E LOT 25, Cumberland, NS B4H3Y3New Construction
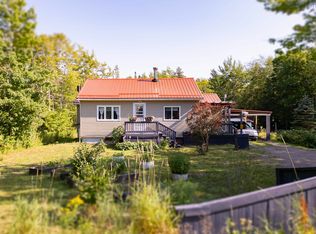
- C$224,9001 bd1 ba869 sqft224 Highway 366, Tyndal Road, NS B4H3X9For Sale
Similar homes
- C$515,0003 bd2 ba1.4k sqftLOT 9 Biggs Dr, Amherst, NS B4H 3Y2New ConstructionMLS ID #202613713, Crystol Theriault, Royal LePage Cumberland Realty Ltd. Brokerage. NSAR
- C$529,9003 bd2 ba1.4k sqft31 Marshview Dr, Amherst, NS B4H 4B3New Construction
 MLS ID #202621715, Tony Mitchell, Royal LePage Cumberland Realty Ltd. Brokerage. NSAR
 - C$284,9003 bd2 ba935 sqft1100 Highway 6, Warren, NS B4H 3Y2For Sale
 MLS ID #202625031, Celeste LeBlanc, Coldwell Banker Performance Realty Brokerage. NSAR
 - C$490,0003 bd2 ba1.7k sqft2 Lamy St, Amherst, NS B4H 3T9For Sale
 MLS ID #202612851, Celeste LeBlanc, Coldwell Banker Performance Realty Brokerage. NSAR
