This three-bedroom executive Cape Cod style home is nestled on 1.86 picturesque acres in East Amherst, offering an exquisite blend of rural tranquility and easy proximity to local amenities, beautiful beaches, and premier snowmobile and ATV trails. Boasting a uniquely spacious footprint, the main level showcases a bright open-concept layout with a generous kitchen, dining, and family area complete with rich black soapstone countertops, an oversized island, newer appliances, a cozy propane fireplace, and built-in surround sound, alongside a formal living room or dining room, dedicated home office, and a 2-piece bath off the mudroom leading to the attached garage. Upstairs, the massive primary suite features dual walk-in closets and a spa-like ensuite with heated ceramic floors, a walk-in tiled shower, and an air-jet soaker tub, beautifully complemented by two additional bedrooms, a convenient laundry area, and a 4-piece main bath. The basement features a fantastic rec-room and plenty of storage. The outdoor oasis includes an expansive two-level deck, a fully fenced and landscaped yard, a built-in fire pit area, mature trees, apple trees, roses, perennial beds, and a vegetable garden, while the home's mechanics feature a whole-home ducted heat pump for efficient climate control, an attached insulated 1.5-bay garage, a newly added generator panel, and fresh spray foam insulation in the basement. Be sure to check out the 3D Tour and floor plan for more details.
For sale
C$649,900
131 Fox Ranch Rd E, Cumberland, NS B4H 3Y3
3beds
2,526sqft
Single Family Residence
Built in 1991
1.86 Acres Lot
$-- Zestimate®
C$257/sqft
C$-- HOA
What's special
Bright open-concept layoutGenerous kitchenRich black soapstone countertopsOversized islandNewer appliancesCozy propane fireplaceBuilt-in surround sound
- 6 days
- 17
- 1
Zillow last checked:
Listing updated:
Listed by:
Celeste LeBlanc,
Coldwell Banker Performance Realty Brokerage
Source: NSAR,MLS®#: 202625399 Originating MLS®#: Nova Scotia Association of REALTORS®
Originating MLS®#: Nova Scotia Association of REALTORS®Facts & features
Interior
Bedrooms & bathrooms
- Bedrooms: 3
- Bathrooms: 3
- Full bathrooms: 2
- 1/2 bathrooms: 1
- Main level bathrooms: 1
Bedroom
- Level: Second
- Area: 224.75
- Dimensions: 14.5 x 15.5
Bedroom 1
- Level: Second
- Area: 133.07
- Dimensions: 11.17 x 11.92
Bathroom
- Level: Main
- Area: 23.61
- Dimensions: 2.83 x 8.33
Bathroom 1
- Level: Second
- Area: 179.01
- Dimensions: 14.42 x 12.42
Bathroom 2
- Level: Second
- Area: 181.49
- Dimensions: 12.17 x 14.92
Dining room
- Level: Main
- Area: 204.08
- Dimensions: 13.17 x 15.5
Family room
- Level: Main
- Area: 278.31
- Dimensions: 18.25 x 15.25
Kitchen
- Level: Main
- Area: 306
- Dimensions: 24 x 12.75
Office
- Level: Main
- Area: 164.63
- Dimensions: 13.08 x 12.58
Heating
- Heat Pump
Cooling
- Ducted Cooling
Appliances
- Included: Electric Range, Dishwasher, Dryer - Electric, Washer, Microwave, Refrigerator, Wine Cooler
- Laundry: Laundry Room
Features
- Ensuite Bath, High Speed Internet
- Flooring: Cork, Hardwood, Laminate, Vinyl
- Basement: Full,Partially Finished
- Has fireplace: Yes
- Fireplace features: Propane
Interior area
- Total structure area: 2,526
- Total interior livable area: 2,526 sqft
- Finished area above ground: 2,245
Video & virtual tour
Property
Parking
- Total spaces: 1
- Parking features: Attached, Single, Wired, Paved
- Attached garage spaces: 1
- Details: Garage Details(Attached Single)
Features
- Patio & porch: Deck
- Has spa: Yes
- Spa features: Bath
- Fencing: Partial
Lot
- Size: 1.86 Acres
- Features: Cleared, Landscaped, Level, 1 to 2.99 Acres
Details
- Parcel number: 25331257
- Zoning: RUL
- Other equipment: Fuel Tank(s)
Construction
Type & style
- Home type: SingleFamily
- Architectural style: Cape Cod
- Property subtype: Single Family Residence
Materials
- Vinyl Siding
- Roof: Asphalt
Condition
- New construction: No
- Year built: 1991
Utilities & green energy
- Sewer: Septic Tank
- Water: Drilled Well
- Utilities for property: Cable Connected, Electricity Connected, Phone Connected, Electric
Community & HOA
Community
- Features: Golf, Park, Place of Worship, Playground, Recreation Center, School Bus Service, Shopping
Location
- Region: Cumberland
Financial & listing details
- Price per square foot: C$257/sqft
- Tax assessed value: C$501,700
- Price range: C$649.9K - C$649.9K
- Date on market: 10/8/2026
- Inclusions: Office Desk & Murphy Bed
- Ownership: Freehold
- Electric utility on property: Yes
Price history
| Date | Event | Price |
|---|---|---|
| 10/8/2026 | Listed for sale | C$649,900C$257/sqft |
Source:  NSAR #202625399 Report a problem NSAR #202625399 Report a problem | ||
Public tax history
Tax history is unavailable.
Climate risks
Neighborhood: B4H
Nearby schools
GreatSchools rating
No schools nearby
We couldn't find any schools near this home.
Schools provided by the listing agent
- Elementary: Cumberland North Academy
- Middle: E. B. Chandler Junior High School
- High: Amherst Regional High School
Source: NSAR. This data may not be complete. We recommend contacting the local school district to confirm school assignments for this home.
Similar homes
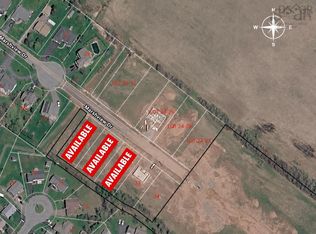
- C$639,9003 bd2 ba1.6k sqft32 Marshview Dr, Amherst, NS B4H 4C1New Construction
 MLS ID #202621705, Tony Mitchell, Royal LePage Cumberland Realty Ltd. Brokerage. NSAR
 - C$659,5004 bd3 ba2.6k sqft27 Molly Ln, Cumberland, NS B4H 3Y1For Sale
 MLS ID #202603432, Andrew Gilroy, Royal LePage Cumberland Realty Ltd. Brokerage. NSAR
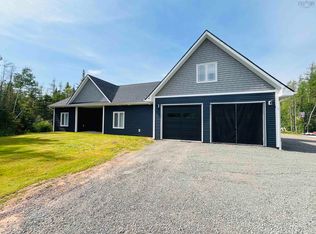
 - C$649,0003 bd2 ba1.9k sqft2240 Highway 204, Salem, NS B4H 3Y1For Sale
 MLS ID #202617180, Rick Adshade, Starscape Realty Ltd. Brokerage. NSAR
 - C$529,9003 bd2 ba1.4k sqft31 Marshview Dr, Amherst, NS B4H 4B3New Construction
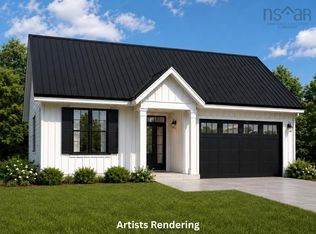 MLS ID #202621715, Tony Mitchell, Royal LePage Cumberland Realty Ltd. Brokerage. NSAR
