This beautifully designed three-year-old bungalow sits on 2.4 acres and is a true showpiece, offering a modern layout with generous living space for a growing family. With over 2,600 square feet on a slab foundation, this four-bedroom home delivers both comfort and functionality in equal measure. Tucked quietly at the end of Molly Lane, just off the sought-after Riverbend Drive area, this is one of only two homes on the lane—providing exceptional privacy and a peaceful setting. The expansive lot offers ample space to enjoy the outdoors, with plenty of room for children to play and for you to take in the fresh air. Step through the main entrance into a warm, inviting great room featuring an open-concept design. The stunning kitchen and dining area flow seamlessly together, creating the perfect space for everyday living and entertaining. Just off the main living area, a spacious office offers flexibility as a work-from-home space or guest bedroom. The thoughtfully designed layout includes a dedicated “kids’ wing” with two evenly sized bedrooms and a large full bathroom—an ideal setup for busy mornings and family routines. On the opposite side of the home, you’ll find a private primary retreat. The spacious primary bedroom overlooks the backyard and includes patio doors leading directly to the rear patio. The ensuite bath is truly a standout feature, showcasing striking black and white tile, in-floor heating, a large walk-in tiled shower, and a luxurious soaker tub. A generous walk-in closet completes the suite, complete with a built-in makeup desk for added convenience. The laundry room is located just outside the primary suite and near a substantial storage area, offering ample room for a stand-up freezer, pet supplies, and additional storage needs. An attached double garage provides space for vehicles, storage, or even a home gym setup. Above the garage, you’ll find over 600 square feet of finished living space, including a bedroom, rec room, and half bath—per
For sale
C$749,900
27 Molly Ln, Cumberland, NS B4H 3Y1
4beds
2,663sqft
Single Family Residence
Built in 2023
2.4 Acres Lot
$-- Zestimate®
C$282/sqft
C$-- HOA
What's special
Four-bedroom homeWarm inviting great roomOpen-concept designPrivate primary retreatIn-floor heatingLarge walk-in tiled showerLuxurious soaker tub
- 5 days |
- 30 |
- 1 |
Zillow last checked:
Listing updated:
Listed by:
Andrew Gilroy,
Royal LePage Cumberland Realty Ltd. Brokerage
Source: NSAR,MLS®#: 202603432 Originating MLS®#: Nova Scotia Association of REALTORS®
Originating MLS®#: Nova Scotia Association of REALTORS®Facts & features
Interior
Bedrooms & bathrooms
- Bedrooms: 4
- Bathrooms: 3
- Full bathrooms: 2
- 1/2 bathrooms: 1
- Main level bathrooms: 2
- Main level bedrooms: 3
Bedroom
- Level: Main
- Area: 132
- Dimensions: 12 x 11
Bedroom 1
- Level: Main
- Area: 132
- Dimensions: 12 x 11
Bedroom 2
- Level: Second
- Area: 198
- Dimensions: 16.5 x 12
Bathroom
- Level: Main
- Area: 116
- Dimensions: 11.6 x 10
Bathroom 1
- Level: Main
- Area: 45
- Dimensions: 9 x 5
Bathroom 2
- Level: Second
- Area: 32.4
- Dimensions: 6 x 5.4
Dining room
- Level: Main
- Area: 77
- Dimensions: 11 x 7
Kitchen
- Level: Main
- Area: 104
- Dimensions: 13 x 8
Heating
- Heat Pump -Ductless, In Floor, Radiant
Appliances
- Laundry: Laundry Room
Features
- High Speed Internet, Master Downstairs
- Flooring: Engineered Hardwood, Tile
- Basement: None
Interior area
- Total structure area: 2,663
- Total interior livable area: 2,663 sqft
- Finished area above ground: 2,663
Property
Parking
- Total spaces: 2
- Parking features: Attached, Double, Heated Garage, Gravel, Multiple Driveways, Parking Spaces(s)
- Attached garage spaces: 2
- Has uncovered spaces: Yes
- Details: Garage Details(Attached Double, In Floor Heat)
Lot
- Size: 2.4 Acres
- Features: 1 to 2.99 Acres
Details
- Additional structures: Shed(s)
- Parcel number: 25489782
- Zoning: Resi
- Other equipment: No Rental Equipment
Construction
Type & style
- Home type: SingleFamily
- Architectural style: Bungalow
- Property subtype: Single Family Residence
Materials
- Vinyl Siding
- Foundation: Slab
- Roof: Asphalt
Condition
- New construction: No
- Year built: 2023
Utilities & green energy
- Sewer: Septic Tank
- Water: Municipal
- Utilities for property: Cable Connected, Electricity Connected, Phone Connected, Electric
Community & HOA
Location
- Region: Cumberland
Financial & listing details
- Price per square foot: C$282/sqft
- Price range: C$749.9K - C$749.9K
- Date on market: 7/29/2026
- Inclusions: Appliances
- Ownership: Freehold
- Electric utility on property: Yes
Andrew Gilroy
Andrew Gilroy
(902) 694-5163
By pressing Contact Agent, you agree that the real estate professional identified above may call/text you about your search, which may involve use of automated means and pre-recorded/artificial voices. You don't need to consent as a condition of buying any property, goods, or services. Message/data rates may apply. You also agree to our Terms of Use. Zillow does not endorse any real estate professionals. We may share information about your recent and future site activity with your agent to help them understand what you're looking for in a home.
Price history
Price history is unavailable.
Public tax history
Tax history is unavailable.
Climate risks
Neighborhood: B4H
Nearby schools
GreatSchools rating
No schools nearby
We couldn't find any schools near this home.
Schools provided by the listing agent
- Elementary: Cumberland North Academy
- Middle: E. B. Chandler Junior High School
- High: Amherst Regional High School
Source: NSAR. This data may not be complete. We recommend contacting the local school district to confirm school assignments for this home.
- C$59,9002.007 Acres3 Highway 204 LOT 25, Salem, NS B4H3Y1Lot/Land
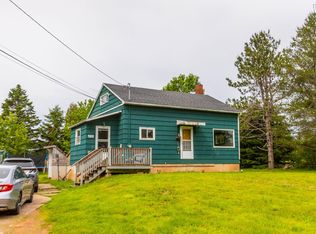
- C$515,9005 bd3 ba2.7k sqft636 Macdonald Rd, Cumberland, NS B4H3Y4For Sale

- C$269,9003 bd1 ba1.4k sqft988 Highway 204, Brookdale, NS B4H3Y1For Sale
- C$329,9001 bd1 ba2.4k sqft287 Nappan Rd, Cumberland, NS B4H3Y4For Sale

- C$170,0002 bd1 ba576 sqft8 Oakwood Path #18, Amherst, NS B4H0B4New Construction
- C$11,900-- bd-- ba-- sqft3 Cedar Dr, Amherst, NS B4H4G7Off Market
- C$6,6002 bd1 ba624 sqft5 Cedar Dr, Amherst, NS B4H4G7Off Market
- C$41,3002 bd1 ba952 sqft12 Cedar Dr, Amherst, NS B4H4G8Off Market
Similar homes
- C$649,0003 bd2 ba1.9k sqft2240 Highway 204, Salem, NS B4H 3Y1For Sale
 MLS ID #202617180, Rick Adshade, Starscape Realty Ltd. Brokerage. NSAR
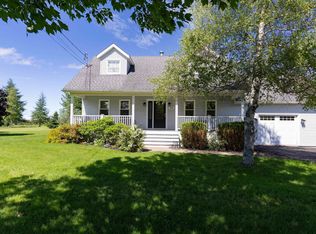
 - C$679,9993 bd3 ba2.5k sqft131 Fox Ranch Rd E, Cumberland, NS B4H 3Y3For Sale
 MLS ID #202615800, Celeste LeBlanc, Coldwell Banker Performance Realty Brokerage. NSAR
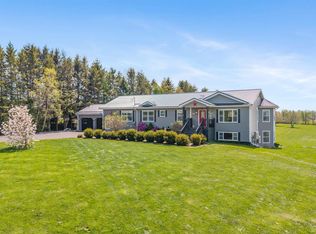
 - C$699,9005 bd3 ba3.9k sqft80 Fox Ranch Rd, Cumberland, NS B4H 3Y3For Sale
 MLS ID #202611897, Lacey Fisher, RE/MAX County Line Realty Ltd. Brokerage. NSAR
 - C$469,9004 bd2 ba1.8k sqft1223 Southampton Rd, Cumberland, NS B4H 3Y4For Sale
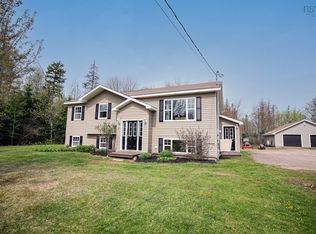 MLS ID #202611707, Lacey Fisher, RE/MAX County Line Realty Ltd. Brokerage. NSAR
 - C$515,9005 bd3 ba2.7k sqft636 Macdonald Rd, Cumberland, NS B4H 3Y4For SaleMLS ID #202607180, Tony Mitchell, Royal LePage Cumberland Realty Ltd. Brokerage. NSAR
- C$469,9005 bd3 ba2.4k sqft18372 Highway 2, Fenwick, NS B0L 1C0For SaleMLS ID #202610018, Celeste LeBlanc, Coldwell Banker Performance Realty Brokerage. NSAR
- C$749,5005 bd5 ba3.3k sqft286 Mount View Rd, Sackville, NB E4L 1M3For SaleMLS ID #NB143321, Jamie Smith, Salesperson, RE/MAX Sackville Realty Brokerage. New Brunswick Real Estate Board
- C$389,9003 bd2 ba1.7k sqft4534 Highway 302, Upper Nappan, NS B0L 1C0For SaleMLS ID #202615247, Andrew Gilroy, Royal LePage Cumberland Realty Ltd. Brokerage. NSAR
- C$399,9004 bd4 ba2.8k sqft5 Lamy St, Amherst, NS B4H 3T8For SaleMLS ID #202616837, Tony Mitchell, Royal LePage Cumberland Realty Ltd. Brokerage. NSAR
- C$779,0003 bd3 ba2.3k sqft2901 Wyvern Rd, Cumberland, NS B0M 1V0For SaleMLS ID #202612093, Rick Adshade, Starscape Realty Ltd. Brokerage. NSAR
- C$769,9003 bd2 ba2.6k sqft51 Chapman Ln, Cumberland, NS B4H 3X9For SaleMLS ID #202603770, Lacey Fisher, RE/MAX County Line Realty Ltd. Brokerage. NSAR
- C$394,9004 bd2 ba2.2k sqft52 Rupert St, Amherst, NS B4H 3R6For SaleMLS ID #202613160, Tony Mitchell, Royal LePage Cumberland Realty Ltd. Brokerage. NSAR
- C$979,9004 bd4 ba3.7k sqft1157 Highway 366, Tyndal Road, NS B4H 3X9For SaleMLS ID #202529014, Lacey Fisher, RE/MAX County Line Realty Ltd. Brokerage. NSAR
- C$429,9005 bd2 ba2.1k sqft42 Victoria St W, Amherst, NS B4H 1C1For SaleMLS ID #202618847, Darlene Bowie, RE/MAX County Line Realty Ltd. Brokerage. NSAR
- C$579,9004 bd2 ba2.1k sqft5096 Highway 366, Lorneville, NS B4H 3X9For SaleMLS ID #202613116, Celeste LeBlanc, Coldwell Banker Performance Realty Brokerage. NSAR
- C$549,5004 bd2 ba2.2k sqft26 Carriage Ct, Sackville, NB E4L 1B2For SaleMLS ID #NB144408, Jamie Smith, Salesperson, RE/MAX Sackville Realty Brokerage. New Brunswick Real Estate Board
- C$515,0003 bd2 ba1.4k sqft10 Biggs Dr, Amherst, NS B4H 3Y2New ConstructionMLS ID #202613718, Crystol Theriault, Royal LePage Cumberland Realty Ltd. Brokerage. NSAR
- C$515,0003 bd2 ba1.4k sqftLOT 9 Biggs Dr, Amherst, NS B4H 3Y2New ConstructionMLS ID #202613713, Crystol Theriault, Royal LePage Cumberland Realty Ltd. Brokerage. NSAR
- C$459,9004 bd3 ba2.9k sqft193 A Victoria St E, Amherst, NS B4H 1Y8For SaleMLS ID #202604341, Celeste LeBlanc, Coldwell Banker Performance Realty Brokerage. NSAR
- C$429,9004 bd2 ba2.1k sqft124 Church St, Amherst, NS B4H 3B8For SaleMLS ID #202613640, Hunter Butts, Coldwell Banker Performance Realty Brokerage. NSAR
