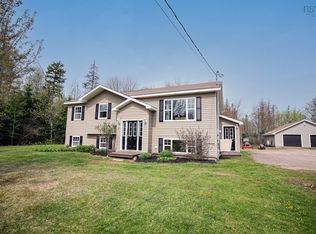
Wow! This spectacular property is the perfect place for a family looking to embrace everything country living has to offer. Situated on 3.5 acres, this charming three-bedroom home offers plenty of green space, a beautiful freshwater pond, and breathtaking views over the Nappan countryside. There is ample room for gardens, outdoor activities, and simply enjoying the peace and privacy of rural living. A standout feature of the property is the impressive two-storey garage. Complete with double doors and wiring, it offers endless possibilities for storage, hobbies, or a workshop. The loft above provides excellent potential for a games room, entertainment area, or additional recreational space. At the rear of the home, a lovely patio creates the perfect setting for evening barbecues while overlooking the expansive backyard and listening to the peaceful sounds of nature around the pond. Inside, you are welcomed by a spacious entryway featuring a full bathroom with a stand-up shower. The heart of the home is the large kitchen and dining area, offering an abundance of cupboard space and plenty of room to gather with family and friends for memorable meals. At the front of the home, a spacious living room with a cozy wood stove provides the ideal place to relax and unwind on cooler days. Upstairs, you'll find three generously sized bedrooms along with a second full bathroom. Comfort is ensured year-round with ductless heat pumps on every level, complemented by a wood stove and an oil/wood furnace for additional heating options. Filled with character and exceptional curb appeal, this well-maintained home has been lovingly cared for over the years. Located just minutes from the town of Amherst, the paved driveway lined with mature maple trees creates a truly picturesque entrance and gives you that unmistakable feeling of being home the moment you arrive.
For sale
C$389,900
4534 Highway 302, Upper Nappan, NS B0L 1C0
3beds
1,712sqft
Single Family Residence
Built in ----
3.5 Acres Lot
$-- Zestimate®
C$228/sqft
C$-- HOA
What's special
Charming three-bedroom homePlenty of green spaceBeautiful freshwater pondExpansive backyardSpacious entrywayAbundance of cupboard spacePicturesque entrance
- 31 days |
- 52 |
- 3 |
Zillow last checked:
Listing updated:
Listed by:
Andrew Gilroy,
Royal LePage Cumberland Realty Ltd. Brokerage,
Rod Gilroy,
Royal LePage Cumberland Realty Ltd.
Source: NSAR,MLS®#: 202615247 Originating MLS®#: Nova Scotia Association of REALTORS®
Originating MLS®#: Nova Scotia Association of REALTORS®Facts & features
Interior
Bedrooms & bathrooms
- Bedrooms: 3
- Bathrooms: 2
- Full bathrooms: 2
- Main level bathrooms: 1
Bedroom
- Level: Second
- Area: 126.36
- Dimensions: 11.7 x 10.8
Bedroom 1
- Level: Second
- Area: 81.4
- Dimensions: 11 x 7.4
Bathroom
- Level: Main
- Area: 36
- Dimensions: 6 x 6
Bathroom 1
- Level: Second
- Area: 56
- Dimensions: 8 x 7
Dining room
- Level: Main
- Area: 156
- Dimensions: 13 x 12
Kitchen
- Level: Main
- Area: 120
- Dimensions: 12 x 10
Living room
- Level: Main
- Area: 286
- Dimensions: 22 x 13
Heating
- Forced Air, Furnace, Heat Pump -Ductless, Stove
Features
- High Speed Internet
- Flooring: Laminate, Tile, Vinyl
- Basement: Full,Unfinished
- Has fireplace: Yes
- Fireplace features: Wood Burning Stove
Interior area
- Total structure area: 1,712
- Total interior livable area: 1,712 sqft
- Finished area above ground: 1,712
Property
Parking
- Total spaces: 3
- Parking features: Detached, Double, Wired, Parking Spaces(s), Paved, Single
- Garage spaces: 2
- Details: Garage Details(36x26.5)
Features
- Levels: 2 Storey
- Stories: 2
- Patio & porch: Patio
Lot
- Size: 3.5 Acres
- Features: Cleared, Landscaped, 3 to 9.99 Acres
Details
- Parcel number: 25333949
- Zoning: Resi
- Other equipment: No Rental Equipment
Construction
Type & style
- Home type: SingleFamily
- Property subtype: Single Family Residence
Materials
- Vinyl Siding
- Roof: Asphalt
Condition
- New construction: No
Utilities & green energy
- Gas: Oil
- Sewer: Septic Tank
- Water: Drilled Well
- Utilities for property: Cable Connected, Electricity Connected, Phone Connected, Electric
Community & HOA
Location
- Region: Upper Nappan
Financial & listing details
- Price per square foot: C$228/sqft
- Price range: C$389.9K - C$389.9K
- Date on market: 6/22/2026
- Ownership: Freehold
- Electric utility on property: Yes
Andrew Gilroy
Andrew Gilroy
(902) 694-5163
By pressing Contact Agent, you agree that the real estate professional identified above may call/text you about your search, which may involve use of automated means and pre-recorded/artificial voices. You don't need to consent as a condition of buying any property, goods, or services. Message/data rates may apply. You also agree to our Terms of Use. Zillow does not endorse any real estate professionals. We may share information about your recent and future site activity with your agent to help them understand what you're looking for in a home.
Price history
| Date | Event | Price |
|---|---|---|
| 6/22/2026 | Listed for sale | C$389,900C$228/sqft |
Source:  NSAR #202615247 Report a problem NSAR #202615247 Report a problem | ||
Public tax history
Tax history is unavailable.
Climate risks
Neighborhood: B0L
Nearby schools
GreatSchools rating
No schools nearby
We couldn't find any schools near this home.
Schools provided by the listing agent
- Elementary: Cumberland North Academy
- Middle: E. B. Chandler Junior High School
- High: Amherst Regional High School
Source: NSAR. This data may not be complete. We recommend contacting the local school district to confirm school assignments for this home.
- C$80,500-- bd1 ba1.3k sqft35 Fenwick Rd, Nappan, NS B0L1C0Off Market
- C$234,1003 bd2 ba2.5k sqft1248 Boss Rd, Nappan, NS B0L1C0Off Market
- C$47,9006.779 AcresMines Rd #24-1A, Cumberland, NS B0L1B0Lot/Land

- C$77,400-- bd1 ba1.3k sqft1188 Boss Rd, Nappan, NS B0L1C0Off Market
- C$75,4002 bd1 ba1k sqft1156 Boss Rd, Nappan, NS B0L1C0Off Market
- C$80,600-- bd1 ba1.3k sqft1155 Boss Rd, Nappan, NS B0L1C0Off Market
- C$47,9007.195 AcresFenwick Rd #24-1C, Cumberland, NS B0L1C0Lot/Land
- C$47,9005.434 AcresMines Rd #24-1B, Cumberland, NS B0L1B0Lot/Land
Similar homes
- C$349,9003 bd1 ba1.8k sqft23 Ripley Br, Cumberland, NS B0L 1C0For Sale
 MLS ID #202612088, Candace McKay, EXP Realty of Canada Inc. Brokerage. NSAR
 - C$369,9002 bd2 ba1.2k sqft144 Smith Rd, Cumberland, NS B4H 3Y4For Sale
 MLS ID #202615495, Celeste LeBlanc, Coldwell Banker Performance Realty Brokerage. NSAR
 - C$469,9004 bd2 ba1.8k sqft1223 Southampton Rd, Cumberland, NS B4H 3Y4For Sale
 MLS ID #202611707, Lacey Fisher, RE/MAX County Line Realty Ltd. Brokerage. NSAR
 - C$469,9005 bd3 ba2.4k sqft18372 Highway 2, Fenwick, NS B0L 1C0For Sale
 MLS ID #202610018, Celeste LeBlanc, Coldwell Banker Performance Realty Brokerage. NSAR
 - C$379,0005 bd2 ba2.2k sqft58 Branch Rd, Cumberland, NS B0L 1G0For SaleMLS ID #202613964, Lacey Fisher, RE/MAX County Line Realty Ltd. Brokerage. NSAR
- C$394,9004 bd2 ba2.2k sqft52 Rupert St, Amherst, NS B4H 3R6For SaleMLS ID #202613160, Tony Mitchell, Royal LePage Cumberland Realty Ltd. Brokerage. NSAR
- C$350,0003 bd1 ba1.4k sqft3717 Boars Back Rd, Cumberland, NS B0L 1G0For SaleMLS ID #202613712, Crystol Theriault, Royal LePage Cumberland Realty Ltd. Brokerage. NSAR
- C$399,9003 bd2 ba1.7k sqft765 Green Rd, Cumberland, NS B4H 3X9For SaleMLS ID #202603040, Tony Mitchell, Royal LePage Cumberland Realty Ltd. Brokerage. NSAR
- C$269,9003 bd1 ba1.4k sqft988 Highway 204, Brookdale, NS B4H 3Y1For SaleMLS ID #202615937, Corrine Spicer, Coldwell Banker Performance Realty Brokerage. NSAR
- C$389,9004 bd2 ba2.2k sqft3 Fletcher Dr, Amherst, NS B4H 4M3For SaleMLS ID #202529746, Matthew Ward, Hants Realty Ltd. Brokerage. NSAR
- C$365,0006 bd2 ba2.5k sqft237 Mansfield Rd, Cumberland, NS B0M 1P0For SaleMLS ID #202614115, Darlene Bowie, RE/MAX County Line Realty Ltd. Brokerage. NSAR
- C$364,9004 bd2 ba1.8k sqft18 Fletcher Dr, Amherst, NS B4H 4M4For SaleMLS ID #202613487, Tony Mitchell, Royal LePage Cumberland Realty Ltd. Brokerage. NSAR
- C$399,9003 bd2 ba1.5k sqft33 Marshview Dr, Amherst, NS B4H 4B3New ConstructionMLS ID #202613262, Tony Mitchell, Royal LePage Cumberland Realty Ltd. Brokerage. NSAR
- C$339,9003 bd2 ba2.3k sqft9 Patterson St, Amherst, NS B4H 1G6For SaleMLS ID #202606657, Pamela Gould, Coldwell Banker Performance Realty Brokerage. NSAR
- C$379,9003 bd2 ba2.3k sqft230 Victoria St E, Amherst, NS B4H 1Y9For SaleMLS ID #202528069, Lacey Fisher, RE/MAX County Line Realty Ltd. Brokerage. NSAR
- C$364,5004 bd3 ba2.3k sqft315 Highway 242, Joggins, NS B0L 1A0For SaleMLS ID #202613707, Amy Crowell, RE/MAX Fairlane Realty Brokerage. NSAR
- C$419,9003 bd2 ba1.2k sqft28 Jackson Point Rd, Tidnish Bridge, NS B4H 3X9For SaleMLS ID #202617940, Chris Morash, Coldwell Banker Performance Realty Brokerage. NSAR
- C$290,0002 bd1 ba1.2k sqft897 Highway 6, East Amherst, NS B4H 3Y2For SaleMLS ID #202612561, Tony Mitchell, Royal LePage Cumberland Realty Ltd. Brokerage. NSAR
- C$299,9003 bd1 ba1k sqft500 High Way #242, River Hebert, NS B0L 1G0For SaleMLS ID #202612032, Tony Mitchell, Royal LePage Cumberland Realty Ltd. Brokerage. NSAR
- C$279,9003 bd2 ba1.7k sqft1684 High Way #242, River Hebert, NS B0L 1G0For SaleMLS ID #202609551, Tony Mitchell, Royal LePage Cumberland Realty Ltd. Brokerage. NSAR
