Well-maintained split-entry home situated on a spacious lot in a quiet, family-oriented neighbourhood of Amherst. Built in 1986, this home offers 4 bedrooms and two full bathrooms, providing flexible space for growing families or home office needs. Recent updates include a metal roof, vinyl siding, select window replacements, two exterior doors, and a newer hot water tank. The property also features a large rear deck, a 12’ x 28’ detached storage shed, and a paved double-wide driveway—ideal for families with multiple vehicles or recreational storage. Heating options include electric baseboard, a heat pump, wood stove, and fireplace. Interior improvements have been completed, with some minor finishing remaining. Located close to schools, parks, and local amenities, this home is well positioned within an established community known for its walkability and access to green space. This home has an ideal backyard for pets and kids to play - so you'll be able to enjoy the outdoors.
For sale
C$389,900
3 Fletcher Dr, Amherst, NS B4H 4M3
4beds
2,207sqft
Single Family Residence
Built in 1986
10,872 Square Feet Lot
$-- Zestimate®
C$177/sqft
C$-- HOA
What's special
Spacious lotMetal roofVinyl sidingSelect window replacementsTwo exterior doorsNewer hot water tankLarge rear deck
- 234 days |
- 10 |
- 0 |
Zillow last checked:
Listing updated:
Listed by:
Matthew Ward,
Hants Realty Ltd. Brokerage
Source: NSAR,MLS®#: 202529746 Originating MLS®#: Nova Scotia Association of REALTORS®
Originating MLS®#: Nova Scotia Association of REALTORS®Facts & features
Interior
Bedrooms & bathrooms
- Bedrooms: 4
- Bathrooms: 2
- Full bathrooms: 2
- Main level bathrooms: 1
- Main level bedrooms: 1
Bedroom
- Level: Basement
- Area: 119.89
- Dimensions: 9.9 x 12.11
Bedroom 1
- Level: Basement
- Area: 120.25
- Dimensions: 9.11 x 13.2
Bedroom 2
- Level: Basement
- Area: 133.28
- Dimensions: 11.2 x 11.9
Bathroom
- Level: Main
- Area: 27.06
- Dimensions: 4.1 x 6.6
Bathroom 1
- Level: Basement
- Area: 27.54
- Dimensions: 4.11 x 6.7
Dining room
- Level: Main
- Area: 120.03
- Dimensions: 14.8 x 8.11
Kitchen
- Level: Main
- Area: 107.1
- Dimensions: 10.5 x 10.2
Living room
- Level: Main
- Area: 417.85
- Dimensions: 29.22 x 14.3
Heating
- Baseboard, Fireplace(s), Heat Pump -Ductless, Stove
Appliances
- Included: Electric Range, Dishwasher, Dryer - Electric, Washer, Refrigerator
Features
- Ensuite Bath, High Speed Internet, Master Downstairs
- Flooring: Carpet, Laminate, Vinyl
- Basement: Full,Finished
- Has fireplace: Yes
- Fireplace features: Wood Burning Stove, Wood Burning
Interior area
- Total structure area: 2,207
- Total interior livable area: 2,207 sqft
- Finished area above ground: 1,142
Property
Parking
- Total spaces: 2
- Parking features: No Garage, Double, Paved
- Has uncovered spaces: Yes
- Details: Parking Details(Double Paved Driveway)
Features
- Levels: Split Entry
- Patio & porch: Deck
- Has spa: Yes
- Spa features: Bath
Lot
- Size: 10,872 Square Feet
- Features: Cleared, Landscaped, Level, Under 0.5 Acres
Details
- Additional structures: Shed(s)
- Parcel number: 25239922
- Zoning: GR
- Other equipment: Air Exchanger, No Rental Equipment
Construction
Type & style
- Home type: SingleFamily
- Property subtype: Single Family Residence
Materials
- Brick, Vinyl Siding
- Roof: Metal
Condition
- New construction: No
- Year built: 1986
Utilities & green energy
- Sewer: Municipal
- Water: Municipal
- Utilities for property: Cable Connected, Electricity Connected, Phone Connected, Electric
Community & HOA
Community
- Features: Golf, Park, Playground, Recreation Center, School Bus Service, Shopping, Place of Worship
Location
- Region: Amherst
Financial & listing details
- Price per square foot: C$177/sqft
- Tax assessed value: C$273,100
- Price range: C$389.9K - C$389.9K
- Date on market: 12/30/2025
- Inclusions: Fridge, Stove, Dishwasher, Washer, Dryer, 12x28 Storage Shed
- Exclusions: Kitchen Deep Freeze And The Following Shrubs And Bushes: Rose Bush In Front, Japanese Maple In Front, Rhododendron Rear Yard And Blue Spruce To Be Removed By Seller In Spring Weather.
- Ownership: Freehold
- Electric utility on property: Yes
Price history
| Date | Event | Price |
|---|---|---|
| 6/23/2026 | Price change | C$389,900-2.5%C$177/sqft |
Source:  NSAR #202529746 Report a problem NSAR #202529746 Report a problem | ||
| 4/24/2026 | Price change | C$399,900-2.4%C$181/sqft |
Source: NSAR #202529746 Report a problem | ||
| 3/12/2026 | Price change | C$409,900-1.2%C$186/sqft |
Source: NSAR #202529746 Report a problem | ||
| 12/30/2025 | Listed for sale | C$414,900C$188/sqft |
Source: NSAR #202529746 Report a problem | ||
Public tax history
Tax history is unavailable.
Climate risks
Neighborhood: B4H
Nearby schools
GreatSchools rating
No schools nearby
We couldn't find any schools near this home.
Schools provided by the listing agent
- Elementary: Spring Street Academy
- Middle: E. B. Chandler Junior High School
- High: Amherst Regional High School
Source: NSAR. This data may not be complete. We recommend contacting the local school district to confirm school assignments for this home.
- C$364,9004 bd2 ba1.8k sqft18 Fletcher Dr, Amherst, NS B4H4M4For Sale

- C$315,0003 bd1 ba1.5k sqft7 Franklyn St, Amherst, NS B4H3X3For Sale

- C$358,9003 bd2 ba2.3k sqft230 Victoria St E, Amherst, NS B4H1Y9For Sale

- C$50,0000.33 acres1 Marshview Dr LOT 24, Amherst, NS B4H4B3Lot/Land
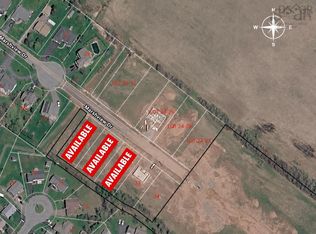
- C$324,9003 bd1 ba1.8k sqft222 Victoria St E, Amherst, NS B4H1Y9For Sale
- C$50,0000.33 acres2 Marshview Dr LOT 24, Amherst, NS B4H4C1Lot/Land
- C$279,9003 bd2 ba1.4k sqft14 Allison Ave, Amherst, NS B4H3V4For Sale
- C$369,9004 bd2 ba1.6k sqft8 Allison Ave, Amherst, NS B4H3V4For Sale
Similar homes
- C$399,9004 bd4 ba2.8k sqft5 Lamy St, Amherst, NS B4H 3T8For Sale
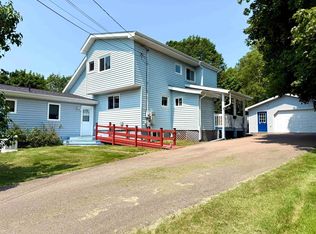 MLS ID #202616837, Tony Mitchell, Royal LePage Cumberland Realty Ltd. Brokerage. NSAR
 - C$394,9004 bd2 ba2.2k sqft52 Rupert St, Amherst, NS B4H 3R6For Sale
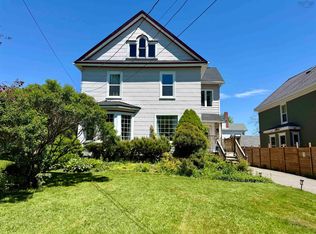 MLS ID #202613160, Tony Mitchell, Royal LePage Cumberland Realty Ltd. Brokerage. NSAR
 - C$358,9003 bd2 ba2.3k sqft230 Victoria St E, Amherst, NS B4H 1Y9For SaleMLS ID #202528069, Lacey Fisher, RE/MAX County Line Realty Ltd. Brokerage. NSAR
- C$459,9004 bd3 ba2.9k sqft193 A Victoria St E, Amherst, NS B4H 1Y8For Sale
 MLS ID #202604341, Celeste LeBlanc, Coldwell Banker Performance Realty Brokerage. NSAR
 - C$419,9004 bd2 ba2.1k sqft124 Church St, Amherst, NS B4H 3B8For SaleMLS ID #202613640, Hunter Butts, Coldwell Banker Performance Realty Brokerage. NSAR
- C$399,9006 bd4 ba3.1k sqft43 Queen St, Amherst, NS B4H 1R2For SaleMLS ID #202619563, Tony Mitchell, Royal LePage Cumberland Realty Ltd. Brokerage. NSAR
- C$429,9005 bd2 ba2.1k sqft42 Victoria St W, Amherst, NS B4H 1C1For SaleMLS ID #202618847, Darlene Bowie, RE/MAX County Line Realty Ltd. Brokerage. NSAR
- C$339,9003 bd2 ba2.3k sqft9 Patterson St, Amherst, NS B4H 1G6For SaleMLS ID #202606657, Pamela Gould, Coldwell Banker Performance Realty Brokerage. NSAR
- C$379,0003 bd2 ba1.7k sqft4534 Highway 302, Upper Nappan, NS B0L 1C0For SaleMLS ID #202615247, Andrew Gilroy, Royal LePage Cumberland Realty Ltd. Brokerage. NSAR
- C$369,9005 bd3 ba2.8k sqft159 Victoria St E, Amherst, NS B4H 1Y4For SaleMLS ID #202612086, Celeste LeBlanc, Coldwell Banker Performance Realty Brokerage. NSAR
- C$490,0003 bd2 ba1.7k sqft2 Lamy St, Amherst, NS B4H 3T9For SaleMLS ID #202612851, Celeste LeBlanc, Coldwell Banker Performance Realty Brokerage. NSAR
- C$299,9003 bd1 ba1.2k sqft75 Willow St E, Amherst, NS B4H 3W6For SaleMLS ID #202619803, Chris Morash, Coldwell Banker Performance Realty Brokerage. NSAR
- C$259,9003 bd1 ba1.7k sqft20 Agnew St, Amherst, NS B4H 2B6For SaleMLS ID #202620548, Tony Mitchell, Royal LePage Cumberland Realty Ltd. Brokerage. NSAR
- C$325,0004 bd-- ba1.6k sqft152 Willow St, Amherst, NS B4H 3W5For SaleMLS ID #202609073, Erma Cox, Coldwell Banker Open Door Realty Ltd. Brokerage. NSAR
- C$289,9003 bd2 ba1.4k sqft56 Regent St, Amherst, NS B4H 3T1For SaleMLS ID #202607203, Cindy Lewis, Keller Williams Select Realty (Truro) Brokerage. NSAR
- C$299,9004 bd2 ba2.4k sqft46 Cornwall St, Amherst, NS B4H 1H9For SaleMLS ID #202529517, Tony Mitchell, Royal LePage Cumberland Realty Ltd. Brokerage. NSAR
- C$279,9003 bd2 ba1.4k sqft14 Allison Ave, Amherst, NS B4H 3V4For SaleMLS ID #202607438, Hunter Butts, Coldwell Banker Performance Realty Brokerage. NSAR
- C$469,9004 bd2 ba1.8k sqft1223 Southampton Rd, Cumberland, NS B4H 3Y4For SaleMLS ID #202611707, Lacey Fisher, RE/MAX County Line Realty Ltd. Brokerage. NSAR
- C$229,9004 bd2 ba1.3k sqft20 Dickey St, Amherst, NS B4H 2H9For SaleMLS ID #202619662, Tony Mitchell, Royal LePage Cumberland Realty Ltd. Brokerage. NSAR
- C$369,9003 bd1 ba1.2k sqft312 Mines Rd, Maccan, NS B0L 1B0For SaleMLS ID #202619501, Darlene Bowie, RE/MAX County Line Realty Ltd. Brokerage. NSAR
