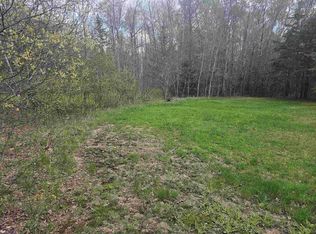
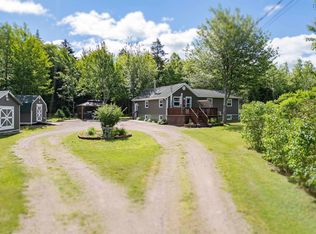
WELCOME TO COUNTRY LIVING AT 312 MINES ROAD, MACCAN! Nestled on 2.97 acres in a peaceful country setting, this charming 3-bedroom, 1-bath home offers the perfect blend of character and modern updates. Since 2022, the home has seen extensive improvements, including nearly all new electrical wiring, all new PEX plumbing, fresh paint throughout most of the home, two heat pumps, a water filtration system and UV light system to ensure clean drinking water. Also new well pump system and sump pump well with pump, new water heater, and more! Also included is a WETT-certified pellet stove. The main level features a bright living room, full bath, two bedrooms, and a country kitchen with original cabinetry that adds timeless charm. Upstairs offers a spacious bedroom with an adjoining office or walk-in closet. The large side foyer provides ample space for removing outerwear and has convenient access to the basement, where you’ll find laundry, storage, and plenty of space for future development. Outside, enjoy a versatile 28’x18’ outbuilding, ideal for workshop, studio or storage and a 12’x’12 storage shed for all your outdoor equipment and seasonal items. This was used as a chicken coup in the past. All this with the serenity of country living—and all just a short drive from the spectacular Maccan Tidal Wetlands Park where you can experience a tidal bore! Be sure to ask your REALTOR® for the valuable documents included with this listing!
For sale
C$354,900
312 Mines Rd, Maccan, NS B0L 1B0
3beds
1,251sqft
Single Family Residence
Built in ----
2.97 Acres Lot
$-- Zestimate®
C$284/sqft
C$-- HOA
What's special
Peaceful country settingAll new pex plumbingTwo heat pumpsNew well pump systemNew water heaterWett-certified pellet stove
- 48 days
- 22
- 0
Zillow last checked:
Listing updated:
Listed by:
Darlene Bowie,
RE/MAX County Line Realty Ltd. Brokerage
Source: NSAR,MLS®#: 202619501 Originating MLS®#: Nova Scotia Association of REALTORS®
Originating MLS®#: Nova Scotia Association of REALTORS®Facts & features
Interior
Bedrooms & bathrooms
- Bedrooms: 3
- Bathrooms: 1
- Full bathrooms: 1
- Main level bathrooms: 1
- Main level bedrooms: 2
Bedroom
- Level: Main
- Area: 104.65
- Dimensions: 9.1 x 11.5
Bedroom 1
- Level: Second
- Area: 165.19
- Dimensions: 12.6 x 13.11
Bathroom
- Level: Main
- Area: 55.48
- Dimensions: 7.3 x 7.6
Dining room
- Level: Main
- Area: 96.72
- Dimensions: 7.8 x 12.4
Kitchen
- Level: Main
- Area: 120.28
- Dimensions: 9.7 x 12.4
Living room
- Level: Main
- Area: 172.48
- Dimensions: 15.4 x 11.2
Heating
- Baseboard, Heat Pump -Ductless, Stove
Appliances
- Included: Electric Range, Dishwasher, Dryer - Electric, Washer, Freezer - Stand Up, Refrigerator, Water Purifier, Water Softener
Features
- High Speed Internet, Master Downstairs
- Flooring: Ceramic Tile, Hardwood, Other
- Basement: Full,Partially Finished
- Has fireplace: Yes
- Fireplace features: Wood Burning Stove
Interior area
- Total structure area: 1,251
- Total interior livable area: 1,251 sqft
- Finished area above ground: 1,251
Video & virtual tour
Property
Parking
- Total spaces: 2
- Parking features: No Garage, Dirt, Double
- Details: Garage Details(28x18 Barn And 12x12 Shed)
Features
- Levels: One and One Half
- Stories: 1
- Patio & porch: Deck
Lot
- Size: 2.97 Acres
- Features: Partially Cleared, Partial Landscaped, Level, Wooded, 1 to 2.99 Acres
Details
- Additional structures: Barn(s), Shed(s)
- Parcel number: 25336546
- Zoning: Res
- Other equipment: No Rental Equipment
Construction
Type & style
- Home type: SingleFamily
- Property subtype: Single Family Residence
Materials
- Wood Siding
- Roof: Metal
Condition
- New construction: No
Utilities & green energy
- Sewer: Septic Tank
- Water: Drilled Well
- Utilities for property: Cable Connected, Electricity Connected, Phone Connected, Electric
Community & HOA
Location
- Region: Maccan
Financial & listing details
- Price per square foot: C$284/sqft
- Tax assessed value: C$88,600
- Price range: C$354.9K - C$354.9K
- Date on market: 8/4/2026
- Inclusions: Fridge, Stove, Dishwasher, Washer, Dryer, Freezer, Lawn Mower, Snow Blower, Gas Trimmer
- Ownership: Freehold
- Electric utility on property: Yes
Price history
| Date | Event | Price |
|---|---|---|
| 9/7/2026 | Price change | C$354,900-4.1%C$284/sqft |
Source:  NSAR #202619501 Report a problem NSAR #202619501 Report a problem | ||
| 8/4/2026 | Listed for sale | C$369,900C$296/sqft |
Source: NSAR #202619501 Report a problem | ||
Public tax history
| Year | Property taxes | Tax assessment |
|---|---|---|
| 2019 | -- | C$80,000 |
Climate risks
Neighborhood: B0L
Nearby schools
GreatSchools rating
No schools nearby
We couldn't find any schools near this home.
Similar homes
- C$264,9003 bd1 ba1k sqft550 Mines Rd, Chignecto, NS B0L 1B0For Sale
 MLS ID #202620364, Lacey Fisher, RE/MAX County Line Realty Ltd. Brokerage. NSAR
 - C$359,9002 bd1 ba1.3k sqft302 Hastings Rd, Cumberland, NS B4H 3Y1For Sale
 MLS ID #202621690, Celeste LeBlanc, Coldwell Banker Performance Realty Brokerage. NSAR
 - C$219,0003 bd1 ba1k sqft75 Hillside Dr, Maccan, NS B0L 1B0For Sale
 MLS ID #202619666, Andrew Gilroy, Royal LePage Cumberland Realty Ltd. Brokerage. NSAR
 - C$350,0003 bd1 ba1.4k sqft3717 Boars Back Rd, Cumberland, NS B0L 1G0For Sale
 MLS ID #202613712, Crystol Theriault, Royal LePage Cumberland Realty Ltd. Brokerage. NSAR
