Discover refined comfort and timeless appeal in this beautifully updated bungalow, set on a meticulously landscaped lot. Thoughtfully enhanced with premium upgrades, this home features a durable metal roof (2023), striking new siding (2025), elegant laminate/cork flooring throughout the living and dining areas and all three bedrooms (2025), and a fully renovated lower-level bedroom (2025). Additional recent improvements include cement walkways, fresh paint throughout, crown moulding, new oak stair treads, and an inviting new front entrance. Inside, the main floor offers an exceptional blend of style and functionality, highlighted by a stunning four-season sunroom and a well-appointed kitchen with granite countertops. The open-concept living and dining area is filled with natural light and showcases a built-in china cabinet along with a beautiful natural gas fireplace, creating a warm yet sophisticated atmosphere. The main level is completed by a spacious primary bedroom, a secondary bedroom, and a stylish three-piece bathroom. The lower level expands the home’s versatility with a large bedroom or recreation room, a storage room, and a three-piece bathroom featuring a sauna for a spa-like retreat at home. A generous unfinished storage area with laundry adds convenience and future potential. This exceptional property combines quality updates, classic charm, and elevated living in a desirable bungalow design.
For sale
C$529,900
2 Lamy St, Amherst, NS B4H 3T9
3beds
1,701sqft
Single Family Residence
Built in 1950
0.35 Acres Lot
$-- Zestimate®
C$312/sqft
C$-- HOA
What's special
Meticulously landscaped lotCement walkwaysFresh paint throughoutCrown mouldingNew oak stair treadsInviting new front entranceStunning four-season sunroom
- 52 days |
- 15 |
- 1 |
Zillow last checked:
Listing updated:
Listed by:
Celeste LeBlanc,
Coldwell Banker Performance Realty Brokerage
Source: NSAR,MLS®#: 202612851 Originating MLS®#: Nova Scotia Association of REALTORS®
Originating MLS®#: Nova Scotia Association of REALTORS®Facts & features
Interior
Bedrooms & bathrooms
- Bedrooms: 3
- Bathrooms: 2
- Full bathrooms: 2
- Main level bathrooms: 1
- Main level bedrooms: 2
Bedroom
- Level: Main
- Area: 127.08
- Dimensions: 10.17 x 12.5
Bedroom 1
- Level: Basement
- Area: 204.25
- Dimensions: 9.5 x 21.5
Bathroom
- Level: Main
- Area: 54.54
- Dimensions: 6.42 x 8.5
Bathroom 1
- Level: Basement
- Area: 50.17
- Dimensions: 7 x 7.17
Dining room
- Level: Main
- Area: 150
- Dimensions: 15 x 10
Kitchen
- Level: Main
- Area: 155.21
- Dimensions: 12.42 x 12.5
Living room
- Level: Main
- Area: 226.25
- Dimensions: 15 x 15.08
Heating
- Baseboard, Fireplace(s)
Appliances
- Included: Electric Range, Dishwasher, Dryer - Electric, Washer, Refrigerator
Features
- High Speed Internet, Master Downstairs
- Flooring: Ceramic Tile, Cork, Laminate
- Basement: Full
- Has fireplace: Yes
- Fireplace features: Fireplace(s)
Interior area
- Total structure area: 1,701
- Total interior livable area: 1,701 sqft
- Finished area above ground: 1,268
Video & virtual tour
Property
Parking
- Parking features: No Garage, Circular Driveway, Paved
- Has uncovered spaces: Yes
Features
- Patio & porch: Patio
Lot
- Size: 0.35 Acres
- Features: Cleared, Landscaped, Level, Under 0.5 Acres
Details
- Additional structures: Shed(s)
- Parcel number: 25022740
- Zoning: Res
- Other equipment: No Rental Equipment
Construction
Type & style
- Home type: SingleFamily
- Architectural style: Bungalow
- Property subtype: Single Family Residence
Materials
- Vinyl Siding
- Roof: Metal
Condition
- New construction: No
- Year built: 1950
Utilities & green energy
- Sewer: Municipal
- Water: Municipal
- Utilities for property: Cable Connected, Electricity Connected, Natural Gas Connected, Phone Connected, Electric, Natural Gas
Community & HOA
Community
- Features: Golf, Park, Playground, Recreation Center, School Bus Service, Shopping, Place of Worship
Location
- Region: Amherst
Financial & listing details
- Price per square foot: C$312/sqft
- Tax assessed value: C$353,500
- Price range: C$529.9K - C$529.9K
- Date on market: 6/1/2026
- Inclusions: Window Air Conditioner
- Ownership: Freehold
- Electric utility on property: Yes
Celeste LeBlanc
Celeste LeBlanc
(902) 694-4010
By pressing Contact Agent, you agree that the real estate professional identified above may call/text you about your search, which may involve use of automated means and pre-recorded/artificial voices. You don't need to consent as a condition of buying any property, goods, or services. Message/data rates may apply. You also agree to our Terms of Use. Zillow does not endorse any real estate professionals. We may share information about your recent and future site activity with your agent to help them understand what you're looking for in a home.
Price history
| Date | Event | Price |
|---|---|---|
| 6/1/2026 | Listed for sale | C$529,900C$312/sqft |
Source:  NSAR #202612851 Report a problem NSAR #202612851 Report a problem | ||
Public tax history
Tax history is unavailable.
Climate risks
Neighborhood: B4H
Nearby schools
GreatSchools rating
No schools nearby
We couldn't find any schools near this home.
Schools provided by the listing agent
- Elementary: Spring Street Academy
- Middle: E. B. Chandler Junior High School
- High: Amherst Regional High School
Source: NSAR. This data may not be complete. We recommend contacting the local school district to confirm school assignments for this home.
- C$399,9004 bd4 ba2.8k sqft5 Lamy St, Amherst, NS B4H3T8For Sale
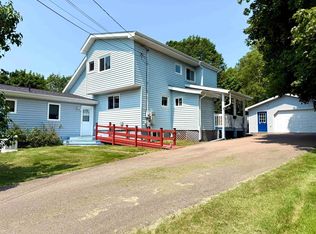
- C$629,90010 bd-- ba-- sqft181 Victoria St E #179, Amherst, NS B4H1Y7For Sale

- C$326,100-- bd1 ba3.7k sqft180 Victoria St E, Amherst, NS B4H1Y5Off Market
- C$459,9004 bd3 ba2.9k sqft193 A Victoria St E, Amherst, NS B4H1Y8For Sale

- C$399,9003 bd3 ba2.1k sqft20 Regent St, Amherst, NS B4H3S7For Sale
- C$369,9005 bd3 ba2.8k sqft159 Victoria St E, Amherst, NS B4H1Y4For Sale
- C$217,1006 bd2 ba2.7k sqft156 Victoria St E, Amherst, NS B4H1Y3Off Market
- C$379,9003 bd2 ba2.3k sqft230 Victoria St E, Amherst, NS B4H1Y9For Sale
Similar homes
- C$429,9004 bd2 ba2.1k sqft124 Church St, Amherst, NS B4H 3B8For Sale
 MLS ID #202613640, Hunter Butts, Coldwell Banker Performance Realty Brokerage. NSAR
 - C$515,0003 bd2 ba1.4k sqftLOT 9 Biggs Dr, Amherst, NS B4H 3Y2New Construction
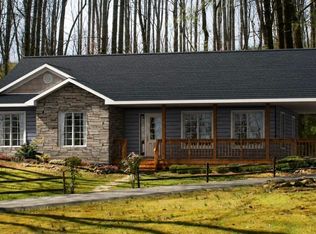 MLS ID #202613713, Crystol Theriault, Royal LePage Cumberland Realty Ltd. Brokerage. NSAR
 - C$515,0003 bd2 ba1.4k sqft10 Biggs Dr, Amherst, NS B4H 3Y2New Construction
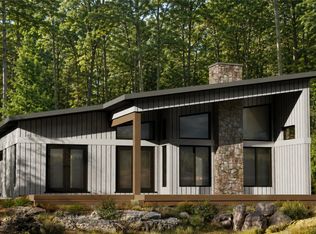 MLS ID #202613718, Crystol Theriault, Royal LePage Cumberland Realty Ltd. Brokerage. NSAR
 - C$379,9003 bd2 ba2.3k sqft230 Victoria St E, Amherst, NS B4H 1Y9For Sale
 MLS ID #202528069, Lacey Fisher, RE/MAX County Line Realty Ltd. Brokerage. NSAR
 - C$449,9003 bd2 ba1.4k sqft35 Marshview Dr, Amherst, NS B4H 4B3New ConstructionMLS ID #202614484, Tony Mitchell, Royal LePage Cumberland Realty Ltd. Brokerage. NSAR
- C$394,9004 bd2 ba2.2k sqft52 Rupert St, Amherst, NS B4H 3R6For SaleMLS ID #202613160, Tony Mitchell, Royal LePage Cumberland Realty Ltd. Brokerage. NSAR
- C$399,9003 bd2 ba1.5k sqft33 Marshview Dr, Amherst, NS B4H 4B3New ConstructionMLS ID #202613262, Tony Mitchell, Royal LePage Cumberland Realty Ltd. Brokerage. NSAR
- C$299,9993 bd2 ba1.4k sqft56 Regent St, Amherst, NS B4H 3T1For SaleMLS ID #202607203, Cindy Lewis, Keller Williams Select Realty (Truro) Brokerage. NSAR
- C$679,9993 bd3 ba2.5k sqft131 Fox Ranch Rd E, Cumberland, NS B4H 3Y3For SaleMLS ID #202615800, Celeste LeBlanc, Coldwell Banker Performance Realty Brokerage. NSAR
- C$469,9004 bd2 ba1.8k sqft1223 Southampton Rd, Cumberland, NS B4H 3Y4For SaleMLS ID #202611707, Lacey Fisher, RE/MAX County Line Realty Ltd. Brokerage. NSAR
- C$279,9003 bd2 ba1.4k sqft14 Allison Ave, Amherst, NS B4H 3V4For SaleMLS ID #202607438, Hunter Butts, Coldwell Banker Performance Realty Brokerage. NSAR
- C$364,9004 bd2 ba1.8k sqft18 Fletcher Dr, Amherst, NS B4H 4M4For SaleMLS ID #202613487, Tony Mitchell, Royal LePage Cumberland Realty Ltd. Brokerage. NSAR
- C$389,9004 bd2 ba2.2k sqft3 Fletcher Dr, Amherst, NS B4H 4M3For SaleMLS ID #202529746, Matthew Ward, Hants Realty Ltd. Brokerage. NSAR
- C$299,9004 bd2 ba2.4k sqft40 Clifford St, Amherst, NS B4H 2G4For SaleMLS ID #202608497, Laura Croft, RE/MAX Nova (Enfield) Brokerage. NSAR
- C$469,9005 bd3 ba2.4k sqft18372 Highway 2, Fenwick, NS B0L 1C0For SaleMLS ID #202610018, Celeste LeBlanc, Coldwell Banker Performance Realty Brokerage. NSAR
- C$419,9003 bd2 ba1.2k sqft28 Jackson Point Rd, Tidnish Bridge, NS B4H 3X9For SaleMLS ID #202617940, Chris Morash, Coldwell Banker Performance Realty Brokerage. NSAR
- C$339,9003 bd2 ba2.3k sqft9 Patterson St, Amherst, NS B4H 1G6For SaleMLS ID #202606657, Pamela Gould, Coldwell Banker Performance Realty Brokerage. NSAR
- C$389,9003 bd2 ba1.7k sqft4534 Highway 302, Upper Nappan, NS B0L 1C0For SaleMLS ID #202615247, Andrew Gilroy, Royal LePage Cumberland Realty Ltd. Brokerage. NSAR
- C$649,0003 bd2 ba1.9k sqft2240 Highway 204, Salem, NS B4H 3Y1For SaleMLS ID #202617180, Rick Adshade, Starscape Realty Ltd. Brokerage. NSAR
- C$314,8004 bd2 ba1.7k sqft24 Rhodes Ave, Amherst, NS B4H 2J2For SaleMLS ID #202601796, Tony Mitchell, Royal LePage Cumberland Realty Ltd. Brokerage. NSAR
