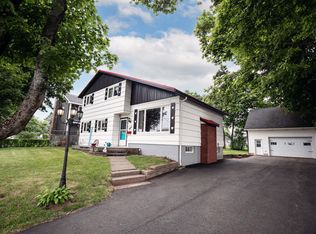
Centrally located in a sought-after neighbourhood close to all three schools, this wonderful mid-century family home effortlessly blends timeless character with thoughtful modern updates and plenty of room to grow. From the moment you step inside, you’ll appreciate the warmth of the original hardwood floors that flow seamlessly throughout the main living spaces and upper level. The main floor is designed for both everyday comfort and effortless entertaining. It welcomes you with a practical mudroom offering abundant storage to keep busy family life organized. The large, bright front living room is anchored by a cozy propane fireplace, creating an inviting gathering space for cooler evenings. Adjacent to the living room is a formal dining room and a central kitchen that keeps you connected to the heart of the home. At the rear of the house, a standout four-season sunroom doubles as an ideal family room, offering year-round natural light and peaceful views overlooking the backyard. A convenient three-piece bathroom with integrated main-floor laundry completes this level, adding practical everyday ease. Upstairs, the original hardwood flooring continues into four spacious, sun-filled bedrooms, providing generous accommodations for family members, guests, or a dedicated home office. A four-piece bathroom serves the upper level. Additional highlights include a spacious double-car garage, efficient heating provided by a natural gas furnace, a natural gas hot water tank, and upgraded electrical for peace of mind. Downstairs, the full basement offers exceptional potential for additional finished living space, allowing you to customize a recreation room, home gym, or extra storage to suit your family's evolving needs. Combining an unbeatable central location near schools with classic charm and modern mechanicals, this home is ready to welcome its next chapter.
For sale
C$349,900
59 Willow St, Amherst, NS B4H 3W4
4beds
2,214sqft
Single Family Residence
Built in 1961
10,380 Square Feet Lot
$-- Zestimate®
C$158/sqft
C$-- HOA
What's special
Timeless characterOriginal hardwood floorsCozy propane fireplaceInviting gathering spaceFormal dining roomYear-round natural lightFour spacious sun-filled bedrooms
- 1 day
- 16
- 0
Zillow last checked:
Listing updated:
Listed by:
Celeste LeBlanc,
Coldwell Banker Performance Realty Brokerage,
Cathy LeBlanc,
Coldwell Banker Performance Realty
Source: NSAR,MLS®#: 202628383 Originating MLS®#: Nova Scotia Association of REALTORS®
Facts & features
Interior
Bedrooms & bathrooms
- Bedrooms: 4
- Bathrooms: 3
- Full bathrooms: 2
- 1/2 bathrooms: 1
Bedroom
- Level: Second
- Area: 96.78
- Dimensions: 11.17 x 8.67
Bedroom 1
- Level: Second
- Area: 120.04
- Dimensions: 11.17 x 10.75
Bedroom 2
- Level: Second
- Area: 139.49
- Dimensions: 13.83 x 10.08
Bathroom
- Level: Second
- Area: 45.5
- Dimensions: 7 x 6.5
Bathroom 1
- Level: Basement
- Area: 24.17
- Dimensions: 5 x 4.83
Dining room
- Level: Main
- Area: 133
- Dimensions: 11.08 x 12
Family room
- Level: Main
- Area: 230.32
- Dimensions: 13.42 x 17.17
Kitchen
- Level: Main
- Area: 108.17
- Dimensions: 11 x 9.83
Living room
- Level: Main
- Area: 290.5
- Dimensions: 13.83 x 21
Heating
- Baseboard, Fireplace(s), Forced Air
Appliances
- Included: Electric Range, Dishwasher, Dryer - Electric, Refrigerator
- Laundry: Laundry Room
Features
- High Speed Internet
- Flooring: Carpet, Ceramic Tile, Hardwood, Laminate
- Basement: Full,Partially Finished
- Has fireplace: Yes
- Fireplace features: Fireplace(s), Propane
Interior area
- Total structure area: 2,214
- Total interior livable area: 2,214 sqft
- Finished area above ground: 1,777
Video & virtual tour
Property
Parking
- Total spaces: 4
- Parking features: Detached, Double, Wired, Paved
- Garage spaces: 2
- Details: Garage Details(24x26)
Features
- Levels: 2 Storey
- Stories: 2
- Patio & porch: Deck
Lot
- Size: 10,380 Square Feet
- Features: Cleared, Landscaped, Level, Under 0.5 Acres
Details
- Additional structures: Shed(s)
- Additional parcels included: 25041617
- Parcel number: 25001843
- Zoning: Res
- Other equipment: No Rental Equipment
Construction
Type & style
- Home type: SingleFamily
- Property subtype: Single Family Residence
Materials
- Vinyl Siding
- Roof: Asphalt
Condition
- New construction: No
- Year built: 1961
Utilities & green energy
- Sewer: Municipal
- Water: Municipal
- Utilities for property: Cable Connected, Electricity Connected, Natural Gas Connected, Phone Connected, Electric, Natural Gas, Propane
Community & HOA
Community
- Features: Golf, Park, Place of Worship, Playground, Recreation Center, Shopping
Location
- Region: Amherst
Financial & listing details
- Price per square foot: C$158/sqft
- Tax assessed value: C$255,900
- Price range: C$349.9K - C$349.9K
- Date on market: 11/20/2026
- Exclusions: Washer & Dining Room Chandelier
- Ownership: Estate Sale
- Electric utility on property: Yes
Price history
| Date | Event | Price |
|---|---|---|
| 11/20/2026 | Listed for sale | C$349,900C$158/sqft |
Source:  NSAR #202628383 Report a problem | ||
Public tax history
Tax history is unavailable.
Climate risks
Neighborhood: B4H
Nearby schools
GreatSchools rating
No schools nearby
We couldn't find any schools near this home.
Schools provided by the listing agent
- Elementary: Spring Street Academy
- Middle: E. B. Chandler Junior High School
- High: Amherst Regional High School
Source: NSAR. This data may not be complete. We recommend contacting the local school district to confirm school assignments for this home.
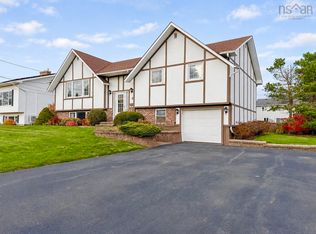

Similar homes
- C$339,9004 bd2 ba1.9k sqft31 Charles St, Amherst, NS B4H 3P9For Sale
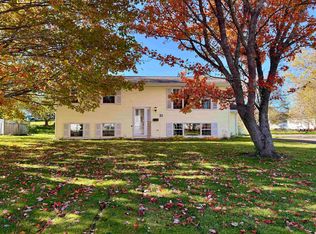 MLS ID #202626121, Liza Lobo, Royal LePage Cumberland Realty Ltd. Brokerage. NSAR
- C$449,9004 bd4 ba2.4k sqft2 Abbey Rd, Amherst, NS B4H 4T2For Sale
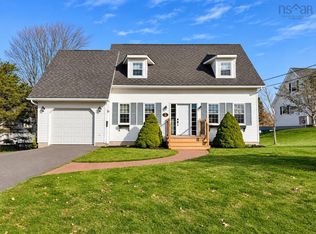 MLS ID #202628366, Tony Mitchell, Royal LePage Cumberland Realty Ltd. Brokerage. NSAR
- C$374,9004 bd2 ba2.2k sqft52 Rupert St, Amherst, NS B4H 3R6For Sale
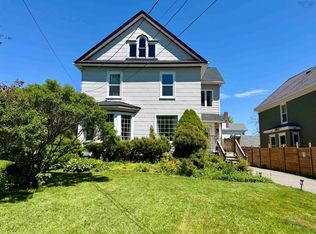 MLS ID #202613160, Tony Mitchell, Royal LePage Cumberland Realty Ltd. Brokerage. NSAR
- C$369,9004 bd2 ba1.6k sqft8 Allison Ave, Amherst, NS B4H 3V4For Sale
 MLS ID #202617899, Lacey Fisher, RE/MAX County Line Realty Ltd. Brokerage. NSAR
