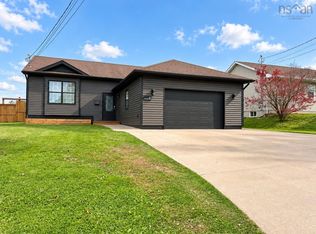
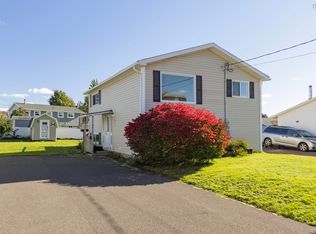
Visit REALTOR® website for additional information: Discover the perfect combination of modern living, comfort, and affordability in this beautifully maintained, 856 sq. ft. home! Featuring two bedrooms and a thoughtfully designed layout, this charming property is an ideal option for downsizers, first-time homebuyers, or a young family. Step inside to a bright, open-concept living space that flows seamlessly into the contemporary eat-in kitchen, creating a welcoming atmosphere for everyday living and entertaining. Two spacious bedrooms offer ample closet space and plenty of natural light, while the generously sized bathroom includes a convenient laundry area. Enjoy the outdoors from the covered front patio, the perfect spot to relax, fire up the BBQ, or spend time with family and friends. With a central ductless heat pump and electric baseboard heating for added comfort, this move-in-ready home offers easy, efficient living. Modern, manageable, and affordable, this lovely home is ready for its next owner!
For sale
C$285,000
3 Fleming Ave, Amherst, NS B4H 0C3
2beds
856sqft
Single Family Residence
Built in 2024
7,853 Square Feet Lot
$-- Zestimate®
C$333/sqft
C$-- HOA
What's special
Two bedroomsThoughtfully designed layoutBright open-concept living spaceContemporary eat-in kitchenTwo spacious bedroomsAmple closet spacePlenty of natural light
- 1 day
- 10
- 0
Zillow last checked:
Listing updated:
Listed by:
Andrew Fisher,
PG Direct Realty Ltd. Brokerage
Source: NSAR,MLS®#: 202627999 Originating MLS®#: Nova Scotia Association of REALTORS®
Facts & features
Interior
Bedrooms & bathrooms
- Bedrooms: 2
- Bathrooms: 1
- Full bathrooms: 1
- Main level bathrooms: 1
- Main level bedrooms: 2
Bedroom
- Level: Main
- Area: 120
- Dimensions: 12 x 10
Bedroom 1
- Level: Main
- Area: 120
- Dimensions: 12 x 10
Bathroom
- Level: Main
- Area: 67.2
- Dimensions: 8 x 8.4
Kitchen
- Level: Main
- Area: 149.04
- Dimensions: 13.8 x 10.8
Living room
- Level: Main
- Area: 224.77
- Dimensions: 16.9 x 13.3
Heating
- Baseboard, Heat Pump -Ductless
Cooling
- Ductless
Appliances
- Included: Stove, Dryer, Washer, Microwave, Refrigerator, Water Heater
Features
- High Speed Internet, Master Downstairs
- Flooring: Laminate
- Basement: None
Interior area
- Total structure area: 856
- Total interior livable area: 856 sqft
- Finished area above ground: 856
Property
Parking
- Total spaces: 2
- Parking features: No Garage, Double, Gravel
Features
- Levels: One
- Stories: 1
- Patio & porch: Deck
Lot
- Size: 7,853 Square Feet
- Features: Cleared, Landscaped, Level, Under 0.5 Acres
Details
- Additional structures: Shed(s)
- Parcel number: 25517293
- Zoning: N/A
- Other equipment: HRV (Heat Rcvry Ventln), Heat Pumps Rented
Construction
Type & style
- Home type: SingleFamily
- Property subtype: Single Family Residence
Materials
- Vinyl Siding
- Foundation: Insulated Concrete
- Roof: Metal
Condition
- New construction: No
- Year built: 2024
Utilities & green energy
- Sewer: Municipal
- Water: Municipal
- Utilities for property: Cable Connected, Electricity Connected, Phone Connected, Electric
Community & HOA
Community
- Features: Golf, Park, Place of Worship, Playground, Recreation Center, School Bus Service, Shopping
Location
- Region: Amherst
Financial & listing details
- Price per square foot: C$333/sqft
- Price range: C$285K - C$285K
- Date on market: 11/14/2026
- Ownership: Freehold
- Electric utility on property: Yes
Price history
| Date | Event | Price |
|---|---|---|
| 11/14/2026 | Listed for sale | C$285,000C$333/sqft |
Source:  NSAR #202627999 Report a problem | ||
Public tax history
Tax history is unavailable.
Climate risks
Neighborhood: B4H
Nearby schools
GreatSchools rating
No schools nearby
We couldn't find any schools near this home.

Similar homes
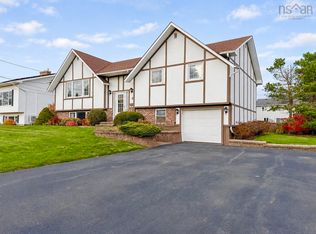
- C$229,9002 bd1 ba1.2k sqft72 Victoria St W, Amherst, NS B4H 1C6For Sale
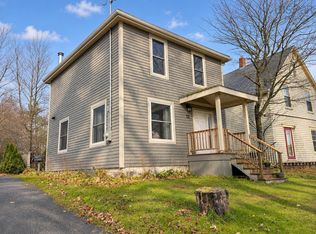 MLS ID #202627414, Tony Mitchell, Royal LePage Cumberland Realty Ltd. Brokerage. NSAR
- C$284,9003 bd2 ba935 sqft1100 Highway 6, Warren, NS B4H 3Y2For Sale
 MLS ID #202625031, Celeste LeBlanc, Coldwell Banker Performance Realty Brokerage. NSAR
- C$249,9003 bd1 ba831 sqft16 Copp Ave, Amherst, NS B4H 2T4For Sale
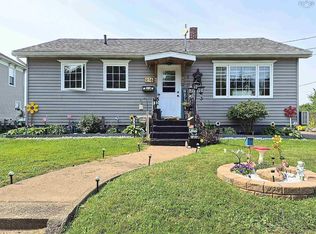 MLS ID #202620345, Crystol Theriault, Royal LePage Cumberland Realty Ltd. Brokerage. NSAR
- C$229,9004 bd2 ba1.2k sqft20 Dickey St, Amherst, NS B4H 2H9For Sale
 MLS ID #202625740, Celeste LeBlanc, Coldwell Banker Performance Realty Brokerage. NSAR
