
WELCOME TO PARADISE! Set in one of Amherst’s newer subdivisions, a short walk to all levels of school, 6 Paradise Avenue offers a fantastic family setting with a backyard made for summer! Approximately 20 years old, this home combines modern construction with thoughtful updates, including new siding, a double concrete driveway and walkways, a wooden privacy fence with substantial 6x6 posts, and a ductless heat pump for efficient heating and cooling. Numerous cosmetic improvements freshen the home inside and out. A spacious foyer welcomes you beside the attached 20x22 garage. The main level features a generous living room, kitchen with ample storage, adjoining dining area, three bedrooms and a full bath. Downstairs offers a family room, two additional rooms currently used as bedrooms, a three-piece bath, laundry and mechanical/storage space. Both lower-level bedrooms have windows that do not meet egress requirements. The fifth bedroom was designed for easy removal if a larger family room is preferred. The fenced backyard feels like your own summer retreat, with an in-ground pool, pool house, green space and a wooden deck leading to a generous concrete pool deck. The pool liner is currently torn and requires replacement before use in the spring. Check out the multimedia link for 3D tour and book your showing today!
For sale
C$429,900
6 Paradise Ave, Amherst, NS B4H 4W8
5beds
1,980sqft
Single Family Residence
Built in 2006
7,840 Square Feet Lot
$-- Zestimate®
C$217/sqft
C$-- HOA
What's special
New sidingSpacious foyerKitchen with ample storageAdjoining dining areaThree bedroomsIn-ground poolPool house
- 4 days
- 25
- 0
Zillow last checked:
Listing updated:
Listed by:
Tony Mitchell,
Royal LePage Cumberland Realty Ltd. Brokerage
Source: NSAR,MLS®#: 202625869 Originating MLS®#: Nova Scotia Association of REALTORS®
Facts & features
Interior
Bedrooms & bathrooms
- Bedrooms: 5
- Bathrooms: 2
- Full bathrooms: 2
- Main level bathrooms: 1
- Main level bedrooms: 3
Bedroom
- Level: Main
- Area: 90
- Dimensions: 9 x 10
Bedroom 1
- Level: Main
- Area: 90
- Dimensions: 9 x 10
Bedroom 2
- Level: Lower
- Area: 161.2
- Dimensions: 12.4 x 13
Bedroom 3
- Level: Lower
- Area: 152.28
- Dimensions: 10.8 x 14.1
Bathroom
- Level: Main
- Area: 67.2
- Dimensions: 7 x 9.6
Bathroom 1
- Level: Lower
- Area: 68.89
- Dimensions: 8.3 x 8.3
Dining room
- Level: Main
- Area: 85.5
- Dimensions: 9 x 9.5
Kitchen
- Level: Main
- Area: 85.5
- Dimensions: 9 x 9.5
Living room
- Level: Main
- Area: 316.8
- Dimensions: 16 x 19.8
Heating
- Baseboard, Heat Pump -Ductless, Hot Water
Cooling
- Ductless
Appliances
- Laundry: Laundry Room
Features
- High Speed Internet, Master Downstairs
- Flooring: Laminate, Tile
- Basement: Full,Finished
Interior area
- Total structure area: 1,980
- Total interior livable area: 1,980 sqft
- Finished area above ground: 1,040
Video & virtual tour
Property
Parking
- Total spaces: 3.5
- Parking features: 1.5, Attached, Concrete, Double
- Attached garage spaces: 1.5
- Details: Parking Details(Double Concrete), Garage Details(Attached 20x22)
Features
- Patio & porch: Deck, Patio
- Pool features: In Ground
- Fencing: Fenced
Lot
- Size: 7,840 Square Feet
- Features: Landscaped, Level, Under 0.5 Acres
Details
- Additional structures: Shed(s)
- Parcel number: 25463266
- Zoning: GenRes
- Other equipment: Air Exchanger, No Rental Equipment
Construction
Type & style
- Home type: SingleFamily
- Architectural style: Bungalow
- Property subtype: Single Family Residence
Materials
- Vinyl Siding
- Roof: Asphalt
Condition
- New construction: No
- Year built: 2006
Utilities & green energy
- Gas: Oil
- Sewer: Municipal
- Water: Municipal
- Utilities for property: Cable Connected, Electricity Connected, Natural Gas Connected, Phone Connected, Electric
Community & HOA
Community
- Features: Golf, Park, Playground, Recreation Center, Shopping
Location
- Region: Amherst
Financial & listing details
- Price per square foot: C$217/sqft
- Price range: C$429.9K - C$429.9K
- Date on market: 10/15/2026
- Ownership: Freehold
- Electric utility on property: Yes
Price history
| Date | Event | Price |
|---|---|---|
| 10/15/2026 | Listed for sale | C$429,900C$217/sqft |
Source:  NSAR #202625869 Report a problem | ||
Public tax history
Tax history is unavailable.
Climate risks
Neighborhood: B4H
Nearby schools
GreatSchools rating
No schools nearby
We couldn't find any schools near this home.
Schools provided by the listing agent
- Elementary: Spring Street Academy
- Middle: E. B. Chandler Junior High School
- High: Amherst Regional High School
Source: NSAR. This data may not be complete. We recommend contacting the local school district to confirm school assignments for this home.

Similar homes
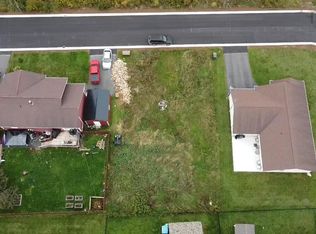
- C$379,0005 bd2 ba1.1k sqft48 Townshend Ave, Amherst, NS B4H 4N6For Sale
 MLS ID #202625173, Crystol Theriault, Royal LePage Cumberland Realty Ltd. Brokerage. NSAR
- C$429,9005 bd2 ba2.1k sqft42 Victoria St W, Amherst, NS B4H 1C1For Sale
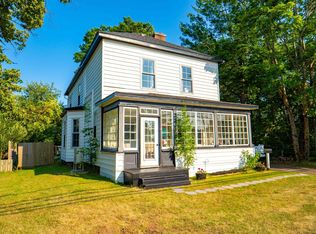 MLS ID #202618847, Darlene Bowie, RE/MAX County Line Realty Ltd. Brokerage. NSAR
- C$394,9004 bd2 ba2.2k sqft52 Rupert St, Amherst, NS B4H 3R6For Sale
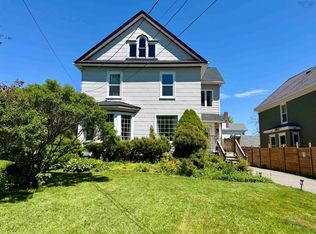 MLS ID #202613160, Tony Mitchell, Royal LePage Cumberland Realty Ltd. Brokerage. NSAR
- C$479,9005 bd3 ba2.7k sqft636 Macdonald Rd, Cumberland, NS B4H 3Y4For Sale
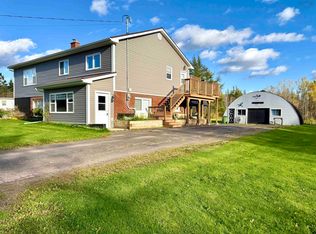 MLS ID #202626070, Tony Mitchell, Royal LePage Cumberland Realty Ltd. Brokerage. NSAR
