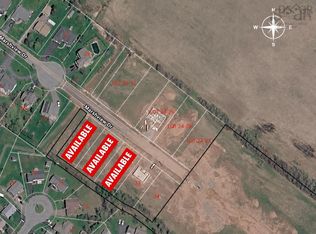
Welcome to 32 Marshview Drive, a one-of-a-kind contemporary home in one of Amherst’s most sought-after new neighbourhoods! This is a great spot to call home, within walking distance of all levels of schools and just minutes from downtown Amherst and everything the town has to offer. From the moment you arrive, this brand-new home stands out with its modern rooflines, dark siding, stone accents, warm wood details and welcoming covered front porch. Inside, you’ll find three bedrooms, two full baths and a bright, open layout that brings the kitchen, dining and living spaces together. The kitchen is sure to impress with quartz countertops, a large island, walk-in pantry and a six-piece LG appliance package, including washer and dryer. The primary bedroom has its own walk-in closet and ensuite with double vanity, while the other two bedrooms and main bath are found on the other side of the home. Downstairs, the full ICF foundation offers loads of future potential, with two egress windows offering the possibility of two additional bedrooms and plumbing roughed in for a third bathroom. The basement can also be finished with your desired floor plan and finishes at an additional cost. There’s also an attached 22x24 garage and a spacious 17,054 sq. ft. lot, giving you lots of room inside and out. Priced at $639,900 with HST included, this is a rare chance to own a unique new home in a fantastic Amherst location. Come take a look - you won’t find another one quite like it!
New construction
C$639,900
32 Marshview Dr, Amherst, NS B4H 4C1
3beds
1,624sqft
Single Family Residence
Built in ----
0.39 Acres Lot
$-- Zestimate®
C$394/sqft
C$-- HOA
What's special
Modern rooflinesDark sidingStone accentsWarm wood detailsWelcoming covered front porchThree bedroomsBright open layout
- 48 days
- 16
- 0
Zillow last checked:
Listing updated:
Listed by:
Tony Mitchell,
Royal LePage Cumberland Realty Ltd. Brokerage
Source: NSAR,MLS®#: 202621705 Originating MLS®#: Nova Scotia Association of REALTORS®
Originating MLS®#: Nova Scotia Association of REALTORS®Facts & features
Interior
Bedrooms & bathrooms
- Bedrooms: 3
- Bathrooms: 2
- Full bathrooms: 2
- Main level bathrooms: 2
- Main level bedrooms: 3
Bedroom
- Level: Main
- Area: 145.54
- Dimensions: 11.11 x 13.1
Bedroom 1
- Level: Main
- Area: 145.54
- Dimensions: 11.11 x 13.1
Bathroom
- Level: Main
- Area: 57.82
- Dimensions: 9.8 x 5.9
Bathroom 1
- Level: Main
- Area: 76.96
- Dimensions: 7.4 x 10.4
Dining room
- Level: Main
- Area: 102.06
- Dimensions: 8.1 x 12.6
Kitchen
- Level: Main
- Area: 143.64
- Dimensions: 11.4 x 12.6
Living room
- Level: Main
- Area: 269.36
- Dimensions: 14.8 x 18.2
Heating
- Baseboard, Heat Pump -Ductless, Radiant
Cooling
- Ductless
Appliances
- Included: Stove, Dishwasher, Dryer, Washer, Microwave, Refrigerator
- Laundry: Laundry Room
Features
- Ensuite Bath, Master Downstairs
- Basement: Full,Unfinished
Interior area
- Total structure area: 1,624
- Total interior livable area: 1,624 sqft
- Finished area above ground: 1,624
Property
Parking
- Total spaces: 4
- Parking features: Attached, Double, Wired, Gravel
- Attached garage spaces: 2
- Has uncovered spaces: Yes
- Details: Parking Details(Double Gravel Drive), Garage Details(22x24 Attached/Wired)
Features
- Patio & porch: Deck
Lot
- Size: 0.39 Acres
- Features: Partial Landscaped, Level, Under 0.5 Acres
Details
- Parcel number: 25519745
- Zoning: GenRes
- Other equipment: Air Exchanger, No Rental Equipment
Construction
Type & style
- Home type: SingleFamily
- Architectural style: Contemporary
- Property subtype: Single Family Residence
Materials
- Vinyl Siding, Other
- Foundation: Insulated Concrete
- Roof: Metal
Condition
- New Construction,Under Construction
- New construction: Yes
Utilities & green energy
- Sewer: Municipal
- Water: Municipal
- Utilities for property: Cable Connected, Electricity Connected, Phone Connected, Electric
Community & HOA
Community
- Features: Golf, Park, Playground, Recreation Center
Location
- Region: Amherst
Financial & listing details
- Price per square foot: C$394/sqft
- Price range: C$639.9K - C$639.9K
- Date on market: 8/27/2026
- Inclusions: 5 Piece Appliance Package.
- Ownership: Freehold
- Electric utility on property: Yes
Price history
| Date | Event | Price |
|---|---|---|
| 8/27/2026 | Listed for sale | C$639,900C$394/sqft |
Source:  NSAR #202621705 Report a problem NSAR #202621705 Report a problem | ||
Public tax history
Tax history is unavailable.
Climate risks
Neighborhood: B4H
Nearby schools
GreatSchools rating
No schools nearby
We couldn't find any schools near this home.
Similar homes
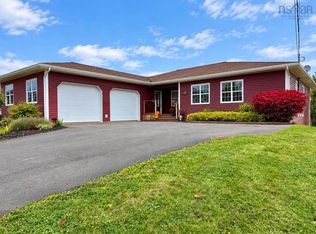
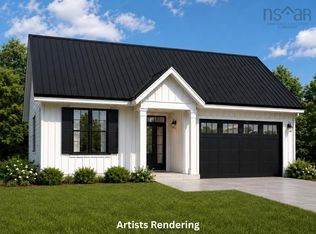
- C$529,9003 bd2 ba1.4k sqft31 Marshview Dr, Amherst, NS B4H 4B3New Construction
 MLS ID #202621715, Tony Mitchell, Royal LePage Cumberland Realty Ltd. Brokerage. NSAR
 - C$490,0003 bd2 ba1.7k sqft2 Lamy St, Amherst, NS B4H 3T9For Sale
 MLS ID #202612851, Celeste LeBlanc, Coldwell Banker Performance Realty Brokerage. NSAR
 - C$649,0003 bd2 ba1.9k sqft2240 Highway 204, Salem, NS B4H 3Y1For Sale
 MLS ID #202617180, Rick Adshade, Starscape Realty Ltd. Brokerage. NSAR
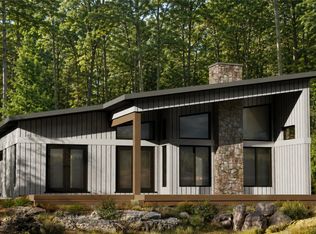
 - C$515,0003 bd2 ba1.4k sqft10 Biggs Dr, Amherst, NS B4H 3Y2New Construction
 MLS ID #202613718, Crystol Theriault, Royal LePage Cumberland Realty Ltd. Brokerage. NSAR
