
Space, quality and craftsmanship that would be hard to duplicate today! If you’re considering building, 14 Marshview Drive deserves a look. With 4,175 sq/ft of finished living space, landscaping and a paved drive already in place, this impressive bungalow offers an incredible alternative. Built in 2005 on a 17,528 sq/ft lot, the home provides 2,185 sq/ft on the main level alone! A spacious foyer welcomes you through French doors to the expansive open-concept living and dining area with beautiful hardwood floors and a custom tray ceiling. The cherry kitchen features granite countertops, a breakfast bar and excellent storage. Just off the attached 24x30 heated garage, you’ll find laundry and a convenient half bath. Two spacious guest bedrooms each offer walk-in closets, complemented by a full main bath. The generous primary suite features a walk-in closet and ensuite with a jetted tub! Finished within the past year, the lower level offers a large flex/exercise room at the foot of the stairs, a full-length family room with egress windows and potential for one or two additional bedrooms, two guest bedrooms and a new full bath. Two large storage closets and a spacious storage/utility room provide plenty of room for everything else. Quality finishes, exceptional space and a layout with room for the whole family! Check out the multimedia link for a 3D tour and book your showing today!
For sale
C$629,900
14 Marshview Dr, Amherst, NS B4H 4C1
5beds
4,175sqft
Single Family Residence
Built in 2005
0.4 Acres Lot
$-- Zestimate®
C$151/sqft
C$-- HOA
What's special
Paved driveSpacious foyerFrench doorsBeautiful hardwood floorsCustom tray ceilingCherry kitchenGranite countertops
- 7 days
- 37
- 2
Zillow last checked:
Listing updated:
Listed by:
Tony Mitchell,
Royal LePage Cumberland Realty Ltd. Brokerage
Source: NSAR,MLS®#: 202625311 Originating MLS®#: Nova Scotia Association of REALTORS®
Originating MLS®#: Nova Scotia Association of REALTORS®Facts & features
Interior
Bedrooms & bathrooms
- Bedrooms: 5
- Bathrooms: 4
- Full bathrooms: 3
- 1/2 bathrooms: 1
- Main level bathrooms: 2
- Main level bedrooms: 3
Bedroom
- Level: Main
- Area: 144
- Dimensions: 12 x 12
Bedroom 1
- Level: Main
- Area: 144
- Dimensions: 12 x 12
Bedroom 2
- Level: Basement
- Area: 125.55
- Dimensions: 8.1 x 15.5
Bedroom 3
- Level: Basement
- Area: 142.2
- Dimensions: 9 x 15.8
Bathroom
- Level: Main
- Area: 56
- Dimensions: 7 x 8
Bathroom 1
- Level: Main
- Area: 80
- Dimensions: 8 x 10
Bathroom 2
- Level: Basement
- Area: 114.4
- Dimensions: 8 x 14.3
Dining room
- Level: Main
- Area: 256
- Dimensions: 16 x 16
Family room
- Level: Basement
- Area: 630.8
- Dimensions: 16.6 x 38
Kitchen
- Level: Main
- Area: 156
- Dimensions: 12 x 13
Living room
- Level: Main
- Area: 500
- Dimensions: 20 x 25
Heating
- Heat Pump -Ductless, Hot Water, In Floor, Radiant
Cooling
- Ductless
Appliances
- Included: Stove, Dishwasher, Refrigerator
- Laundry: Laundry Room
Features
- Central Vacuum, Ensuite Bath, High Speed Internet, Master Downstairs
- Flooring: Carpet, Ceramic Tile, Hardwood, Linoleum
- Basement: Full,Partially Finished
Interior area
- Total structure area: 4,175
- Total interior livable area: 4,175 sqft
- Finished area above ground: 2,185
Video & virtual tour
Property
Parking
- Total spaces: 4
- Parking features: Attached, Double, Heated Garage, Wired, Paved
- Attached garage spaces: 2
- Details: Garage Details(Attached 24x30 Heated)
Features
- Patio & porch: Deck, Patio
- Has spa: Yes
- Spa features: Bath
Lot
- Size: 0.4 Acres
- Features: Landscaped, Level, Under 0.5 Acres
Details
- Parcel number: 25336900
- Zoning: GenRes
- Other equipment: Air Exchanger, No Rental Equipment
Construction
Type & style
- Home type: SingleFamily
- Architectural style: Bungalow
- Property subtype: Single Family Residence
Materials
- Vinyl Siding
- Roof: Asphalt
Condition
- New construction: No
- Year built: 2005
Utilities & green energy
- Sewer: Municipal
- Water: Municipal
- Utilities for property: Cable Connected, Electricity Connected, Phone Connected, Electric
Community & HOA
Community
- Features: Golf, Park, Playground, Recreation Center, School Bus Service, Shopping
Location
- Region: Amherst
Financial & listing details
- Price per square foot: C$151/sqft
- Price range: C$629.9K - C$629.9K
- Date on market: 10/7/2026
- Inclusions: Appliances
- Ownership: Freehold
- Electric utility on property: Yes
Price history
| Date | Event | Price |
|---|---|---|
| 10/7/2026 | Listed for sale | C$629,900C$151/sqft |
Source:  NSAR #202625311 Report a problem NSAR #202625311 Report a problem | ||
Public tax history
Tax history is unavailable.
Climate risks
Neighborhood: B4H
Nearby schools
GreatSchools rating
No schools nearby
We couldn't find any schools near this home.
Schools provided by the listing agent
- Elementary: Spring Street Academy
- Middle: E. B. Chandler Junior High School
- High: Amherst Regional High School
Source: NSAR. This data may not be complete. We recommend contacting the local school district to confirm school assignments for this home.
Similar homes
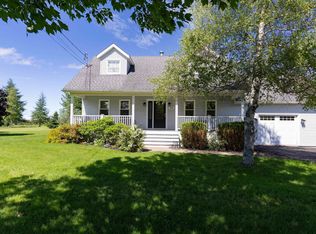
- C$649,9003 bd3 ba2.5k sqft131 Fox Ranch Rd E, Cumberland, NS B4H 3Y3For Sale
 MLS ID #202625399, Celeste LeBlanc, Coldwell Banker Performance Realty Brokerage. NSAR
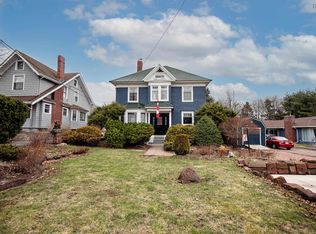
 - C$539,9003 bd2 ba4.3k sqft48 Rupert St, Amherst, NS B4H 3R6For Sale
 MLS ID #202608109, Lacey Fisher, RE/MAX County Line Realty Ltd. Brokerage. NSAR
 - C$659,5004 bd3 ba2.6k sqft27 Molly Ln, Cumberland, NS B4H 3Y1For Sale
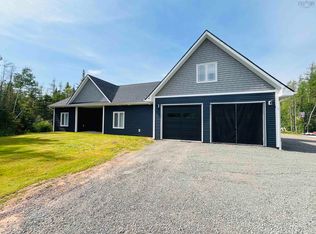 MLS ID #202603432, Andrew Gilroy, Royal LePage Cumberland Realty Ltd. Brokerage. NSAR
 - C$399,9004 bd4 ba2.8k sqft5 Lamy St, Amherst, NS B4H 3T8For Sale
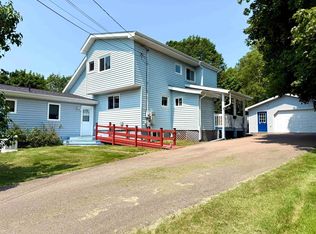 MLS ID #202616837, Tony Mitchell, Royal LePage Cumberland Realty Ltd. Brokerage. NSAR
