Welcome to this beautiful 3 bedroom family home with attached garage, situated on on a quiet cul-de-sac. Through the front door is the foyer leading to an open concept large living and dining room, a spacious kitchen with center island, and a half bath enjoy the luxury of in floor heating in the hallway, kitchen and bathroom. A bonus sunroom, complete with a hot tub, is located at the back. On the second floor you will find a large primary bedroom with walk-in closet and ensuite bath. There are two additional bedrooms ,a second full bath, and a laundry room. This floor also has access to the bonus room over the attached garage, for use as an additional bedroom, family room or storge. The basement contains a rec room and partially finished storage area. This well maintained property is over an acre in size, has a detached garage and a line of mature trees located along the back.
For sale
C$699,000
39 Ridgewood Dr, Sackville, NB E4L 4T5
4beds
3,604sqft
SingleFamily
Built in ----
4,440 Square Feet Lot
$-- Zestimate®
C$194/sqft
C$-- HOA
What's special
Attached garageQuiet cul-de-sacTwo additional bedroomsLaundry roomDetached garage
- 8 days
- 22
- 2
Zillow last checked:
Listing updated:
Listed by:
Danny Patterson, Associate Manager 210055955,
RE/MAX Sackville Realty Brokerage
Source: New Brunswick Real Estate Board,MLS®#: NB148661
Facts & features
Interior
Bedrooms & bathrooms
- Bedrooms: 4
- Bathrooms: 4
- Full bathrooms: 2
- 1/2 bathrooms: 2
Bedroom
- Level: Second
Bedroom
- Level: Second
Bedroom
- Level: Second
Other
- Level: Main
Other
- Level: Second
Other
- Level: Second
Other
- Level: Main
Bonus room
- Level: Second
Dining room
- Level: Main
Family room
- Level: Lower
Kitchen
- Level: Main
Laundry
- Level: Second
Living room
- Level: Main
Rec room
- Level: Lower
Sun room
- Level: Main
Heating
- Baseboard, Electric, Heat Pump
Cooling
- Electric, Heat Pump
Features
- Flooring: Ceramic Tile, Laminate, Vinyl
- Basement: Full
- Has fireplace: No
Interior area
- Total structure area: 3,604
- Total interior livable area: 3,604 sqft
- Finished area above ground: 2,786
Property
Parking
- Parking features: Asphalt, Garage
- Has garage: Yes
- Has uncovered spaces: Yes
Features
- Levels: Two
Lot
- Size: 4,440 Square Feet
- Features: 1.0 -2.99 Acres
Details
- Parcel number: 70414917
Construction
Type & style
- Home type: SingleFamily
Materials
- Vinyl Siding
- Foundation: ICF
- Roof: Asphalt
Utilities & green energy
- Water: Municipal
Community & HOA
Location
- Region: Sackville
Financial & listing details
- Price per square foot: C$194/sqft
- Annual tax amount: C$7,769
- Date on market: 10/6/2026
- Ownership: Freehold
Price history
Price history is unavailable.
Public tax history
Tax history is unavailable.
Climate risks
Neighborhood: E4L
Nearby schools
GreatSchools rating
No schools nearby
We couldn't find any schools near this home.


Similar homes
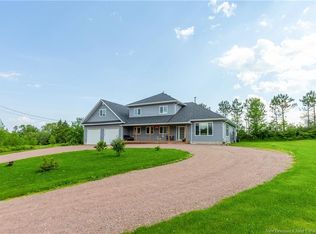
- C$599,0005 bd4 ba2.9k sqft2 Sunrise Rdg, Sackville, NB E4L 4S5For Sale
 MLS ID #NB148653, Jennifer Jones, Associate Manager, Royal LePage Atlantic Brokerage. New Brunswick Real Estate Board
 - C$719,5005 bd5 ba3.3k sqft286 Mount View Rd, Sackville, NB E4L 1M3For Sale
 MLS ID #NB143321, Jamie Smith, Salesperson, RE/MAX Sackville Realty Brokerage. New Brunswick Real Estate Board
 - C$529,5004 bd2 ba1.9k sqft61 Fawcett Ave, Sackville, NB E4L 3X3For Sale
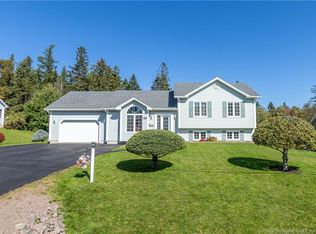 MLS ID #NB148974, Jamie Smith, Salesperson, RE/MAX Sackville Realty Brokerage. New Brunswick Real Estate Board
 - C$479,5003 bd3 ba2.3k sqft281 Main St, Sackville, NB E4L 3H2For Sale
 MLS ID #NB148972, Jamie Smith, Salesperson, RE/MAX Sackville Realty Brokerage. New Brunswick Real Estate Board
