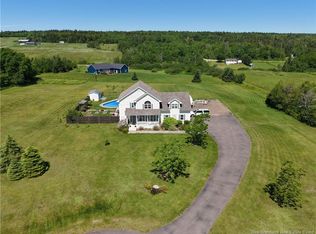
GORGEOUS FAMILY HOME SITTING ON 4.1 ACRES JUST MINUTES TO DOWNTOWN SACKVILLE! This home is uniquely set up for a large family, or multi-generational living with a second floor that could function on it's own. There are many significant upgrades including full central air heating/cooling, ICF foundation, and triple-pane european style windows/doors. Sitting high on a manicured lot, with fantastic privacy and southern exposure in the back. A circular driveway leads up to a lovely covered front porch. Through the front door is the main floor with 9' ceilings. A large foyer leads to the open bright living room with a unique Tulikivi soapstone wood stove. The living room opens onto the dining room, and the gorgeous kitchen with large center island, a walk-in pantry, and stainless appliances. A hallway leads to a half bathroom, and to a main-floor primary suite - complete with an ensuite bathroom. Also on the main floor is a spacious office (or 6th bedroom), a full bathroom with laundry, and access to the attached oversized double-car garage with 11ft ceilings and two adjoining workshop/storage spaces. The second level of the home has a second kitchen, a family room with patio doors to the deck, a second primary bedroom and full 3pc bathroom. On this level are three additional bedrooms, as well as another full bathroom. There is incredible privacy in the backyard with a patio, mature trees, large garden, and a rolling field in the back. Just 8 minutes to downtown Sackville, 15 minutes to Amherst, and 30 minutes to Moncton.
For sale
C$719,500
286 Mount View Rd, Sackville, NB E4L 1M3
5beds
3,361sqft
SingleFamily
Built in ----
4.15 Acres Lot
$-- Zestimate®
C$214/sqft
C$-- HOA
What's special
Fantastic privacyCircular drivewayLovely covered front porchLarge foyerGorgeous kitchenLarge center islandWalk-in pantry
- 100 days
- 32
- 0
Zillow last checked:
Listing updated:
Listed by:
Jamie Smith, Salesperson,
RE/MAX Sackville Realty Brokerage
Source: New Brunswick Real Estate Board,MLS®#: NB143321
Facts & features
Interior
Bedrooms & bathrooms
- Bedrooms: 5
- Bathrooms: 5
- Full bathrooms: 4
- 1/2 bathrooms: 1
Bedroom
- Level: Second
Bedroom
- Level: Second
Bedroom
- Level: Second
Bedroom
- Level: Second
Other
- Level: Main
Other
- Level: Main
Other
- Level: Main
Other
- Level: Main
Other
- Level: Main
Other
- Level: Second
Other
- Level: Second
Dining room
- Level: Main
Family room
- Level: Second
Foyer
- Level: Main
Kitchen
- Level: Main
Kitchen
- Level: Second
Living room
- Level: Main
Pantry
- Level: Main
Heating
- Electric, Wood Stove
Cooling
- Central Air Conditioning, Electric, Heat Pump - Ducted, Heat Pump - Ductless
Features
- Flooring: Vinyl
- Basement: Crawl Space
- Has fireplace: No
Interior area
- Total structure area: 3,361
- Total interior livable area: 3,361 sqft
- Finished area above ground: 3,361
Property
Parking
- Parking features: Circular Driveway, Gravel, Garage
- Has garage: Yes
- Has uncovered spaces: Yes
Accessibility
- Accessibility features: Single Storey Living
Lot
- Size: 4.15 Acres
- Features: 3.0 - 9.99 Acres
Details
- Parcel number: 70528872
- Other equipment: No Rental Equipment
Construction
Type & style
- Home type: SingleFamily
Materials
- Vinyl Siding
- Foundation: Concrete, ICF
- Roof: Asphalt
Utilities & green energy
- Water: Drilled, Well
Community & HOA
Location
- Region: Sackville
Financial & listing details
- Price per square foot: C$214/sqft
- Annual tax amount: C$9,128
- Date on market: 7/6/2026
- Ownership: Freehold
Price history
Price history is unavailable.
Public tax history
Tax history is unavailable.
Climate risks
Neighborhood: E4L
Nearby schools
GreatSchools rating
No schools nearby
We couldn't find any schools near this home.
Similar homes
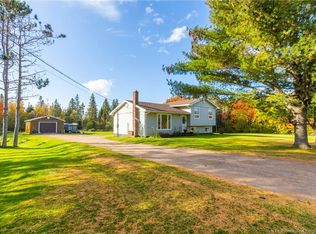
- C$599,0005 bd4 ba2.9k sqft2 Sunrise Rdg, Sackville, NB E4L 4S5For Sale
 MLS ID #NB148653, Jennifer Jones, Associate Manager, Royal LePage Atlantic Brokerage. New Brunswick Real Estate Board
 - C$539,5004 bd2 ba2.2k sqft26 Carriage Ct, Sackville, NB E4L 1B2For Sale
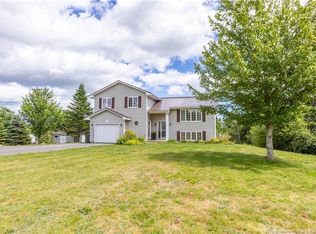 MLS ID #NB144408, Jamie Smith, Salesperson, RE/MAX Sackville Realty Brokerage. New Brunswick Real Estate Board
 - C$699,0004 bd4 ba3.6k sqft39 Ridgewood Dr, Sackville, NB E4L 4T5For Sale
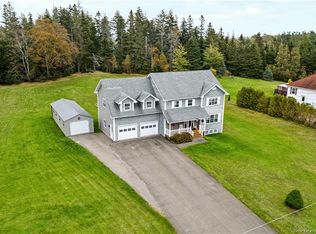 MLS ID #NB148661, Danny Patterson, Associate Manager, RE/MAX Sackville Realty Brokerage. New Brunswick Real Estate Board
 - C$759,9005 bd3 ba3.4k sqft495 Old Shediac Rd, Memramcook, NB E4K 1V6For Sale
 MLS ID #NB144161, Serge Bourque, Salesperson, EXIT Realty Associates Brokerage. New Brunswick Real Estate Board
