Welcome to this impessive, one of a kind home nestled on a private 2 acre lot in the vibrant university town of Sackville. Located just 30 minutes from Moncton and near the beautiful trails at Beech Hill Park, this rare property offers the perfect balance of a peaceful country retreat and local convenience. From the moment you arrive, you will love the panoramic views and the beautiful sloping backyard that leads into mature trees. The main floor features a bright, functional layout designed for real life. It includes a spacious eat in kitchen with large island, a separate home office perfect for remote work, and a convenient half bath with main level laundry. Upstairs, you will find three well appointed bedrooms, including a generous primary suite complete with a walk in closet and its own private ensuite bath. A massive bonus room sits over the double attached garage, providing excellent flexibility as a family room, secondary workspace, or a huge fourth bedroom. The lower level serves as a fully self contained, bright 1 bedroom in law suite. Boasting its own private walk out entrance, an oversized kitchen, a comfortable living area, a full 4 piece bath, and dedicated secondary laundry, this level offers massive potential for multi generational living or an ideal setup for university student rentals near Mount Allison University. This property is packed with major practical and energy efficient upgrades to keep your living costs low. It features premium solar panels to generate your own electricity and slash your power bills, three mini split heat pumps for energy efficient year round heating and air conditioning, a generator hook up for total peace of mind, and a large driveway with a convenient vehicle turnaround for plenty of extra parking. Spacious, flexible, and completely unique, this home is a must see.
For sale
C$599,000
2 Sunrise Rdg, Sackville, NB E4L 4S5
5beds
2,995sqft
SingleFamily
Built in ----
2 Acres Lot
$-- Zestimate®
C$200/sqft
C$-- HOA
What's special
Panoramic viewsBeautiful sloping backyardMature treesBright functional layoutSpacious eat in kitchenLarge islandSeparate home office
- 6 days
- 19
- 1
Zillow last checked:
Listing updated:
Listed by:
Jennifer Jones, Associate Manager,
Royal LePage Atlantic Brokerage
Source: New Brunswick Real Estate Board,MLS®#: NB148653
Facts & features
Interior
Bedrooms & bathrooms
- Bedrooms: 5
- Bathrooms: 4
- Full bathrooms: 3
- 1/2 bathrooms: 1
Bedroom
- Level: Second
Bedroom
- Level: Second
Bedroom
- Level: Second
Bedroom
- Level: Lower
Other
- Level: Main
Other
- Level: Second
Other
- Level: Second
Other
- Level: Second
Other
- Level: Lower
Dining room
- Level: Main
Family room
- Level: Main
Family room
- Level: Lower
Foyer
- Level: Main
Kitchen
- Level: Main
Kitchen
- Level: Lower
Living room
- Level: Main
Other
- Level: Lower
Utility room
- Level: Lower
Heating
- Baseboard, Electric, See Remarks Heating/Cooling
Cooling
- Electric, Heat Pump - Ductless, See Remarks Heating/Cooling
Features
- Air Exchanger, Ensuite, In-Law Floorplan, See Remarks
- Flooring: Carpet, Ceramic Tile, Vinyl
- Basement: Full,Finished,Walk-Out Access
- Has fireplace: No
Interior area
- Total structure area: 2,995
- Total interior livable area: 2,995 sqft
- Finished area above ground: 2,153
Video & virtual tour
Property
Parking
- Total spaces: 2
- Parking features: Gravel, Parking Spaces, Width - Double, Garage
- Has garage: Yes
- Uncovered spaces: 2
Features
- Levels: Two
Lot
- Size: 2 Acres
- Features: Landscaped, Churches, Fishing, On Golf Course, Hilltop, Hospital, Recreation Nearby, 1.0 -2.99 Acres
Details
- Parcel number: 70373121
Construction
Type & style
- Home type: SingleFamily
Materials
- Vinyl Siding
- Foundation: Concrete
- Roof: Asphalt
Utilities & green energy
- Sewer: Septic Tank
- Water: Well
Community & HOA
Location
- Region: Sackville
Financial & listing details
- Price per square foot: C$200/sqft
- Annual tax amount: C$7,357
- Date on market: 9/29/2026
- Ownership: Freehold
Price history
Price history is unavailable.
Public tax history
Tax history is unavailable.
Climate risks
Neighborhood: E4L
Nearby schools
GreatSchools rating
No schools nearby
We couldn't find any schools near this home.
Similar homes
- C$539,5004 bd2 ba2.2k sqft26 Carriage Ct, Sackville, NB E4L 1B2For Sale
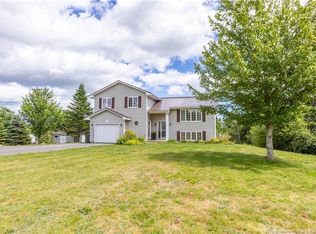 MLS ID #NB144408, Jamie Smith, Salesperson, RE/MAX Sackville Realty Brokerage. New Brunswick Real Estate Board
 - C$599,9003 bd3 ba2.9k sqft17 Sunrise Rdg, Sackville, NB E4L 4S4For Sale
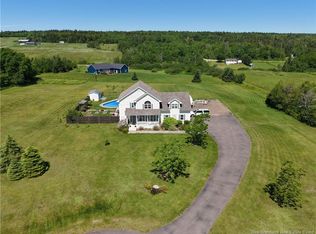 MLS ID #NB142540, David Freeman, Salesperson, Keller Williams Capital Realty Brokerage. New Brunswick Real Estate Board
 - C$565,0004 bd3 ba2.6k sqft18 Campbells Hl, Sackville, NB E4L 3R7For Sale
 MLS ID #NB147353, Jamie Smith, Salesperson, RE/MAX Sackville Realty Brokerage. New Brunswick Real Estate Board
 - C$479,5003 bd3 ba2.3k sqft281 Main St, Sackville, NB E4L 3H2For Sale
 MLS ID #NB148972, Jamie Smith, Salesperson, RE/MAX Sackville Realty Brokerage. New Brunswick Real Estate Board
