Skip main navigation
For sale
  • C$374,900

    75 Hesler Dr, Sackville, NB E4L 3E7

    4beds
    1,047sqft
    SingleFamily
    Built in ----
    1.02 Acres Lot
    $-- Zestimate®
    C$358/sqft
    C$-- HOA

    What's special

    Dead-end streetLarge fenced-gardenGarden shedUpdated eat-in kitchenLarge pantryWooden accent wallWood stove
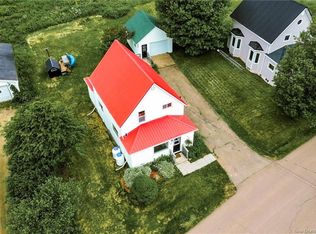
    Charming bungalow with modern upgrades in a private setting in town. Sitting on 1 acre in Sackville, NB on a dead-end street just minutes from local amenities but a country like feel. This property features privacy, a large gravel driveway with lots of room, a large fenced-garden complete with your very own garden shed as well as 2 large sheds. In the garden you will find some raspberry bushes and many blackberry bushes just in behind the garden for a seasonal treat! Inside the home you will find 3 large bedrooms, with the primary bedroom featuring a large double closet, 1 full bath, an updated eat-in kitchen with a large pantry and large windows for natural light. Flowing through the kitchen you will find a spacious living room complete with a wooden accent wall. On the lower level you will find another large bedroom or home office complete with a large family/rec room, perfect for cozy cold nights by your wood stove, laundry room, a potential bathroom, utility room with cold storage and your wood chute window, along with your central heating and cooling system to keep the whole home cozy! Complete with a durable metal roof (on your home and all sheds) and range of many upgrades. They don't come like this often! With a large lot in town limits, lots of nature and privacy to enjoy, this unique spot is perfect for anyone looking to find their private oasis while being in town. Move-in ready and offers comfortable living. ATV trail access nearby, minimal traffic and serene. Call today for your viewing and see what 75 Hesler has to offer!
    94 days
    |
    11
    |
    1
    |

    Zillow last checked:

    Listing updated:

    Listed by:

    Doreen Beaton, Agent Manager,

    EverTree Realty Inc. Brokerage

    Source: New Brunswick Real Estate Board,MLS®#: NB138489

      Facts & features

      Interior

      Bedrooms & bathrooms
      • Bedrooms: 4
      • Bathrooms: 1
      • Full bathrooms: 1
      Bedroom
      • Level: Main
      Bedroom
      • Level: Main
      Bedroom
      • Level: Lower
      Other
      • Level: Main
      Other
      • Level: Main
      Other
      • Level: Main
      Family room
      • Level: Lower
      Laundry
      • Level: Lower
      Living room
      • Level: Main
      Other
      • Level: Main
      Other
      • Level: Lower
      Other
      • Level: Lower
      Utility room
      • Level: Lower
      Heating
      • Electric, Forced Air, Wood Stove
      Cooling
      • Electric, Heat Pump - Ducted
      Features
      • Flooring: Ceramic Tile, Tile, Vinyl
      • Basement: Partially Finished
      • Has fireplace: No
      Interior area
      • Total structure area: 1,047
      • Total interior livable area: 1,047 sqft
      • Finished area above ground: 1,047

      Property

      Parking
      • Parking features: Gravel, No Garage
      • Has uncovered spaces: Yes
      Features
      • Levels: One
      Lot
      • Size: 1.02 Acres
      • Features: Cleared, 1.0 -2.99 Acres
      Details
      • Parcel number: 70116793

      Construction

      Type & style
      • Home type: SingleFamily
      • Architectural style: Bungalow
      Materials
      • Vinyl Siding
      • Foundation: Concrete
      • Roof: Metal

      Utilities & green energy

      • Sewer: Municipal
      • Water: Municipal

      Community & HOA

      Location
      • Region: Sackville

      Financial & listing details

      • Price per square foot: C$358/sqft
      • Annual tax amount: C$4,358
      • Date on market: 5/4/2026
      • Exclusions: Refrigerator (Downstairs), Blink Cameras Outside (Not Fixed To The Home, Just Clips).
      • Ownership: Freehold
      D

      Doreen Beaton, Agent Manager

      (506) 536-7366

      By pressing Contact Agent, you agree that the real estate professional identified above may call/text you about your search, which may involve use of automated means and pre-recorded/artificial voices. You don't need to consent as a condition of buying any property, goods, or services. Message/data rates may apply. You also agree to our Terms of Use. Zillow does not endorse any real estate professionals. We may share information about your recent and future site activity with your agent to help them understand what you're looking for in a home.

        Price history

        Price history is unavailable.

        Public tax history

        Tax history is unavailable.

        Climate risks

        Neighborhood: E4L

        Getting around

        0 / 100
        Car-Dependent
        29 / 100
        Somewhat Bikeable

        Nearby schools

        GreatSchools rating

        No schools nearby

        We couldn't find any schools near this home.

        Similar homes