CENTURY HOME SITTING ON OVER HALF AN ACRE WITH A BONUS INCOME OR IN-LAW SUITE! This home sits directly across from Mount Allison University, and just steps to downtown Sackville - yet tucked into a private oasis! A paved driveway leads through the trees to reveal this well-kept home, with all of it's original charm. Through the front door is a sunporch, leading to the foyer with original bannister, and a convenient half bathroom. There is a bright living room and dining room with window seat, as well as a family room with cozy wood stove. There is a lovely oak kitchen with center island and an adjoining breakfast room, as well as access to the yard. The second floor has a large primary bedroom with walk-in closet. There are two guest bedrooms with refinished softwood flooring, as well as a full 4pc bathroom. A separate entrance from the driveway leads to the 2-level income suite - with a main floor foyer, kitchen, and full bathroom, as well as a second floor bedroom and living room. A bonus is the detached 20x40 workshop/studio building - with extra high ceilings and on a concrete slab. The lot is over half an acre in size, with mature trees and great privacy. Centrally located and charming - this versatile property could make a great investment or family home.
For sale
C$459,500
51 Salem St, Sackville, NB E4L 4J6
4beds
2,278sqft
SingleFamily
Built in ----
2,600 Square Feet Lot
$-- Zestimate®
C$202/sqft
C$-- HOA
What's special
Foyer with original bannisterAdjoining breakfast roomAccess to the yardMature treesGreat privacy
- 19 days |
- 87 |
- 5 |
Zillow last checked:
Listing updated:
Listed by:
Jamie Smith, Salesperson,
RE/MAX Sackville Realty Brokerage
Source: New Brunswick Real Estate Board,MLS®#: NB143320
Facts & features
Interior
Bedrooms & bathrooms
- Bedrooms: 4
- Bathrooms: 3
- Full bathrooms: 2
- 1/2 bathrooms: 1
Bedroom
- Level: Second
Bedroom
- Level: Second
Bedroom
- Level: Second
Other
- Level: Main
Other
- Level: Second
Other
- Level: Second
Other
- Level: Main
Other
- Level: Second
Other
- Level: Main
Dining room
- Level: Main
Family room
- Level: Main
Foyer
- Level: Main
Foyer
- Level: Main
Kitchen
- Level: Main
Kitchen
- Level: Main
Living room
- Level: Main
Walk in closet
- Level: Second
Heating
- Baseboard, Electric, Forced Air, Wood Stove
Cooling
- Electric
Features
- Flooring: Carpet
- Basement: Full,Unfinished
- Has fireplace: No
Interior area
- Total structure area: 2,278
- Total interior livable area: 2,278 sqft
- Finished area above ground: 2,278
Property
Parking
- Parking features: Paved, Garage
- Has garage: Yes
- Has uncovered spaces: Yes
Lot
- Size: 2,600 Square Feet
- Features: 0.5 -0.99 Acres
Details
- Parcel number: 970350
Construction
Type & style
- Home type: SingleFamily
Materials
- Wood Siding
- Foundation: Stone/Rock
- Roof: Asphalt
Utilities & green energy
- Sewer: Municipal
- Water: Municipal
Community & HOA
Location
- Region: Sackville
Financial & listing details
- Price per square foot: C$202/sqft
- Annual tax amount: C$4,731
- Date on market: 7/6/2026
- Ownership: Freehold
Jamie Smith, Salesperson
Jamie Smith, Salesperson
(506) 379-0644
By pressing Contact Agent, you agree that the real estate professional identified above may call/text you about your search, which may involve use of automated means and pre-recorded/artificial voices. You don't need to consent as a condition of buying any property, goods, or services. Message/data rates may apply. You also agree to our Terms of Use. Zillow does not endorse any real estate professionals. We may share information about your recent and future site activity with your agent to help them understand what you're looking for in a home.
Price history
Price history is unavailable.
Public tax history
Tax history is unavailable.
Climate risks
Neighborhood: E4L
Nearby schools
GreatSchools rating
No schools nearby
We couldn't find any schools near this home.
- C$499,5008 bd4 ba3.1k sqft31 Charlotte St, Sackville, NB E4L3T2For Sale

- C$259,9002 bd1 ba1.1k sqft21 Pleasant St, Sackville, NB E4L4E7For Sale

- C$275,0004 bd2 ba1.7k sqft72 Salem St, Sackville, NB E4L4J9For Sale

- C$479,5004 bd3 ba2.4k sqft44 West Ave, Sackville, NB E4L4P1For Sale
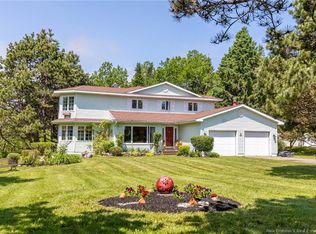
- C$--5 bd3 ba2.2k sqft102 Salem St, Sackville, NB E4L4K1Off Market
- C$375,0002 bd2 ba944 sqft16 Bickerton Ave, Sackville, NB E4L3M7For Sale
- C$3,500,000-- bd-- ba19k sqft86 Main St, Sackville, NB E4L0E6For Sale
- C$39,0004.15 Acres2 King St LOT 14, Sackville, NB E4L3C7Lot/Land
Similar homes
- C$479,5004 bd3 ba2.4k sqft44 West Ave, Sackville, NB E4L 4P1For SaleMLS ID #NB139457, Jamie Smith, Salesperson, RE/MAX Sackville Realty Brokerage. New Brunswick Real Estate Board
- C$439,9004 bd2 ba2.1k sqft124 Queens Rd, Sackville, NB E4L 2B6For Sale
 MLS ID #NB134710, Doreen Beaton, Agent Manager, EverTree Realty Inc. Brokerage. New Brunswick Real Estate Board
 - C$374,5004 bd3 ba2.5k sqft3 Squire St, Sackville, NB E4L 4K8For Sale
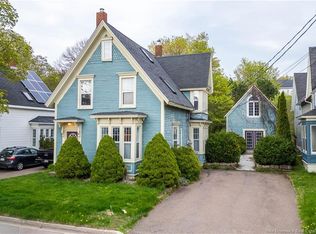 MLS ID #NB140212, Jamie Smith, Salesperson, RE/MAX Sackville Realty Brokerage. New Brunswick Real Estate Board
 - C$419,5005 bd2 ba2.2k sqft1 Bennett St, Sackville, NB E4L 3M5For Sale
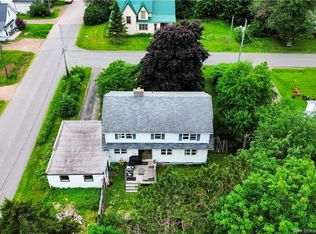 MLS ID #NB142936, Grace Nelson, Salesperson, Platinum Atlantic Realty Inc. Brokerage. New Brunswick Real Estate Board
 - C$239,5002 bd2 ba1.9k sqft128 York St, Sackville, NB E4L 4S1For SaleMLS ID #NB144409, Jamie Smith, Salesperson, RE/MAX Sackville Realty Brokerage. New Brunswick Real Estate Board
- C$399,9006 bd2 ba2.1k sqft142 Fairfield Rd, Sackville, NB E4L 2X9For SaleMLS ID #NB138361, Jennifer Jones, Associate Manager, Royal LePage Atlantic Brokerage. New Brunswick Real Estate Board
- C$349,9004 bd2 ba2.2k sqft131 Fairfield Rd, Sackville, NB E4L 2X5For SaleMLS ID #NB113267, Sophie Giterman, Agent Manager, Easy List Realty Brokerage. New Brunswick Real Estate Board
- C$275,0004 bd2 ba1.7k sqft72 Salem St, Sackville, NB E4L 4J9For SaleMLS ID #NB136492, Jamie Smith, Salesperson, RE/MAX Sackville Realty Brokerage. New Brunswick Real Estate Board
- C$329,5004 bd2 ba1.6k sqft7 Richardson St, Sackville, NB E4L 4H7For SaleMLS ID #NB139136, Jamie Smith, Salesperson, RE/MAX Sackville Realty Brokerage. New Brunswick Real Estate Board
- C$319,5001 bd2 ba1.1k sqft31 Walker Rd, Sackville, NB E4L 3K4For SaleMLS ID #NB144433, Jamie Smith, Salesperson, RE/MAX Sackville Realty Brokerage. New Brunswick Real Estate Board
- C$299,9006 bd2 ba2.5k sqft15 Allison Ave, Sackville, NB E4L 3L8For SaleMLS ID #NB139057, Becky Toogood, Salesperson, RE/MAX Quality Real Estate Inc. Brokerage. New Brunswick Real Estate Board
- C$259,9002 bd1 ba1.1k sqft21 Pleasant St, Sackville, NB E4L 4E7For SaleMLS ID #NB141824, Patti Steele, Salesperson, RE/MAX Sackville Realty Brokerage. New Brunswick Real Estate Board
- C$299,9004 bd2 ba1.2k sqft10 Kirk St, Sackville, NB E4L 3E6For SaleMLS ID #NB140112, Grace Nelson, Salesperson, Platinum Atlantic Realty Inc. Brokerage. New Brunswick Real Estate Board
- C$624,9005 bd4 ba3k sqft2 Sunrise Rdg, Sackville, NB E4L 4S5For SaleMLS ID #NB134906, Ricky Cormier, Agent Manager, Assist 2 Sell Hub City Realty Brokerage. New Brunswick Real Estate Board
- C$619,0003 bd3 ba2.9k sqft17 Sunrise Rdg, Sackville, NB E4L 4S4For SaleMLS ID #NB142540, David Freeman, Salesperson, Keller Williams Capital Realty Brokerage. New Brunswick Real Estate Board
- C$295,0007 bd2 ba1.7k sqft8 Kirk St, Sackville, NB E4L 3E6For SaleMLS ID #NB140694, Jeff Cormier, Salesperson, PG Direct Realty Ltd. Brokerage. New Brunswick Real Estate Board
- C$469,9004 bd2 ba1.8k sqft1223 Southampton Rd, Cumberland, NS B4H 3Y4For SaleMLS ID #202611707, Lacey Fisher, RE/MAX County Line Realty Ltd. Brokerage. NSAR
- C$399,9004 bd2 ba1.5k sqft211 Pleasant St, Hillsborough, NB E4H 3B2For SaleMLS ID #NB142873, Christine Cote, Salesperson, eXp Realty Brokerage. New Brunswick Real Estate Board
- C$569,0003 bd3 ba2.8k sqft69 Mount View Rd, Sackville, NB E4L 1M3For SaleMLS ID #NB138088, Jenny Celly, Salesperson, LPT Realty Brokerage. New Brunswick Real Estate Board
- C$459,9004 bd3 ba2.9k sqft193 A Victoria St E, Amherst, NS B4H 1Y8For SaleMLS ID #202604341, Celeste LeBlanc, Coldwell Banker Performance Realty Brokerage. NSAR
