Skip main navigation
For sale
  • C$399,900

    211 Pleasant St, Hillsborough, NB E4H 3B2

    4beds
    1,591sqft
    SingleFamily
    Built in ----
    1.19 Acres Lot
    $-- Zestimate®
    C$251/sqft
    C$-- HOA

    What's special

    Bright open layoutNew metal roofNew deckHot tubWidened drivewayCustom blindsBuilt-in electric fireplace
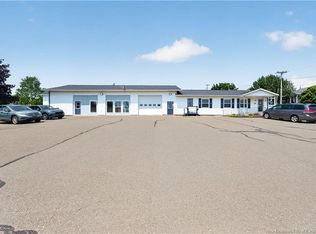
    Welcome to 211 Pleasant Street in Hillsborough, where space, privacy, updates, and garage value come together on a beautiful 1.19-acre lot just 24 km from Riverview. This property gives you the comfort of country-style living with the convenience of municipal water and sewer, plus quick access to local amenities including schools, grocery, café, pharmacy, gas, golf, and more. The main level offers a bright, open layout with the kitchen, dining, and living areas flowing together, creating an easy setup for family life, hosting, and everyday comfort. You’ll find 3 bedrooms on the main floor, a full bathroom, and a finished lower-level bedroom or flex space with a convenient half bath. One of the strongest features is the attached double garage with nearly 800 sq. ft. of space, ideal for vehicles, storage, tools, toys, or a workshop setup. The home has also seen a long list of valuable updates, including a NEW METAL ROOF, MINI-SPLITS upstairs and downstairs, new deck, hot tub, widened driveway, custom blinds, built-in electric fireplace, generator plug with NEW GENERATOR, reverse OSMOSIS system, updated front door, kitchen sink, bathroom vanity and sinks, keyless entry, all new light fixtures, privacy walls on the deck, new shed, and 2025 stove and microwave. With a practical layout, major updates already completed, excellent garage space, backup power, and room to actually breathe, this Hillsborough property is a strong option for buyers looking for more value, more land, and more usable space without being far from Riverview.
    12 days
    |
    59
    |
    4
    |

    Zillow last checked:

    Listing updated:

    Listed by:

    Christine Cote, Salesperson,

    eXp Realty Brokerage,

    Keisha Smith, Salesperson 220045701,

    eXp Realty

    Source: New Brunswick Real Estate Board,MLS®#: NB142873

      Facts & features

      Interior

      Bedrooms & bathrooms
      • Bedrooms: 4
      • Bathrooms: 2
      • Full bathrooms: 1
      • 1/2 bathrooms: 1
      Bedroom
      • Level: Main
      Bedroom
      • Level: Main
      Bedroom
      • Level: Lower
      Other
      • Level: Main
      Other
      • Level: Main
      Other
      • Level: Main
      Other
      • Level: Lower
      Living room
      • Level: Main
      Heating
      • Baseboard, Electric
      Cooling
      • Electric, Heat Pump - Ductless
      Features
      • Flooring: Laminate, Vinyl
      • Basement: Full,Walk-Out Access
      • Has fireplace: No
      Interior area
      • Total structure area: 1,591
      • Total interior livable area: 1,591 sqft
      • Finished area above ground: 1,291
      Video & virtual tour

      Property

      Parking
      • Total spaces: 3
      • Parking features: Gravel, Width - Triple, Garage
      • Has garage: Yes
      • Uncovered spaces: 3
      Features
      • Levels: One
      Lot
      • Size: 1.19 Acres
      • Features: 1.0 -2.99 Acres
      Details
      • Parcel number: 00612168
      • Other equipment: Generator

      Construction

      Type & style
      • Home type: SingleFamily
      Materials
      • Vinyl Siding
      • Foundation: Concrete
      • Roof: Metal

      Utilities & green energy

      • Sewer: Municipal
      • Water: Municipal

      Community & HOA

      Location
      • Region: Hillsborough

      Financial & listing details

      • Price per square foot: C$251/sqft
      • Annual tax amount: C$4,571
      • Date on market: 6/30/2026
      • Ownership: Freehold
      Christine Cote, Salesperson

      Christine Cote, Salesperson

      (506) 863-3855

      By pressing Contact Agent, you agree that the real estate professional identified above may call/text you about your search, which may involve use of automated means and pre-recorded/artificial voices. You don't need to consent as a condition of buying any property, goods, or services. Message/data rates may apply. You also agree to our Terms of Use. Zillow does not endorse any real estate professionals. We may share information about your recent and future site activity with your agent to help them understand what you're looking for in a home.

        Price history

        Price history is unavailable.

        Public tax history

        Tax history is unavailable.

        Climate risks

        Neighborhood: E4H

        Getting around

        17 / 100
        Car-Dependent
        16 / 100
        Somewhat Bikeable

        Nearby schools

        GreatSchools rating

        No schools nearby

        We couldn't find any schools near this home.

        Similar homes