Excellent investment opportunity! This fully rented three-unit property offers a versatile layout, numerous updates, and is ready for its next owner. The spacious front unit features a kitchen, dining room, large living room, four-piece bathroom, and one bedroom on the main floor. Upstairs, you’ll find a generous primary bedroom, an additional bedroom, and a convenient half bathroom. This unit also includes access to a portion of the basement for storage, along with a common entry and laundry area. The rear unit is a comfortable one-bedroom apartment featuring a three-piece bathroom, galley-style kitchen, and an open-concept dining and living area. The basement unit offers two bedrooms, a four-piece bathroom/ laundry room, open-concept kitchen and dining area, and a comfortable living room. New egress windows provide added natural light and safety. Outside, the property includes a large storage shed, providing plenty of additional space for tenants or property maintenance items. Extensive updates include all-new flooring, a spray-foamed basement, new basement egress windows, a new basement kitchen, new patio door, updated fixtures, electrical and plumbing improvements, all-new baseboard heaters, a new roof, select new appliances, soundproofing and fire-safety board, new gyproc, updated bathrooms with new vanities and toilets, and more. With all three units currently rented, this well-maintained income property is set up and ready for its next owner.
For sale
C$419,500
71 Ogden Mill Rd, Sackville, NB E4L 3H9
--beds
--baths
2,743sqft
Triplex
Built in ----
-- sqft lot
$-- Zestimate®
C$153/sqft
C$-- HOA
What's special
Spacious front unitDining roomFour-piece bathroomGenerous primary bedroomAdditional bedroomConvenient half bathroomComfortable one-bedroom apartment
- 45 days
- 20
- 0
Zillow last checked:
Listing updated:
Listed by:
Patti Steele, Salesperson,
RE/MAX Sackville Realty Brokerage
Source: New Brunswick Real Estate Board,MLS®#: NB145446
Facts & features
Interior
Heating
- Baseboard, Electric
Cooling
- Electric
Appliances
- Included: Cooktop, Refrigerator
Features
- Flooring: Laminate
- Basement: Partially Finished
Interior area
- Total structure area: 2,743
- Total interior livable area: 2,743 sqft
Property
Parking
- Parking features: Gravel, Garage
- Has garage: Yes
- Has uncovered spaces: Yes
Lot
- Size: 780 Square Feet
- Features: Under 0.5 Acres
Details
- Parcel number: 70209481
Construction
Type & style
- Home type: MultiFamily
- Property subtype: Triplex
Materials
- Vinyl Siding
- Foundation: Concrete
- Roof: Asphalt
Utilities & green energy
- Sewer: Municipal
- Water: Municipal
Community & HOA
Location
- Region: Sackville
Financial & listing details
- Price per square foot: C$153/sqft
- Annual tax amount: C$4,493
- Date on market: 8/10/2026
- Ownership: Freehold
- Total actual rent: 4400
Price history
Price history is unavailable.
Public tax history
Tax history is unavailable.
Climate risks
Neighborhood: E4L
Nearby schools
GreatSchools rating
No schools nearby
We couldn't find any schools near this home.


Similar homes
- C$459,9004 bd3 ba2.4k sqft44 West Ave, Sackville, NB E4L 4P1For Sale
 MLS ID #NB148360, Jenny Celly, Salesperson, LPT Realty Brokerage. New Brunswick Real Estate Board
 - C$374,900-- bd-- ba2.8k sqft123 Pond Shore Rd #115, Sackville, NB E4L 1L9For Sale
 MLS ID #NB144727, Cedric LeBlanc, Salesperson, EXIT Realty Associates Brokerage. New Brunswick Real Estate Board
 - C$399,9006 bd2 ba2.1k sqft142 Fairfield Rd, Sackville, NB E4L 2X9For Sale
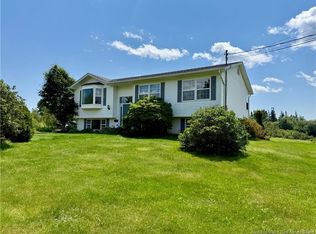 MLS ID #NB138361, Jennifer Jones, Associate Manager, Royal LePage Atlantic Brokerage. New Brunswick Real Estate Board
 - C$439,5004 bd3 ba2.2k sqft51 Salem St, Sackville, NB E4L 4J6For Sale
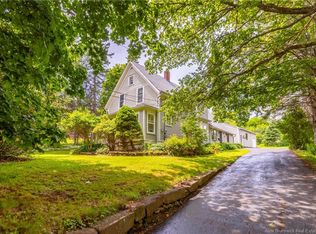 MLS ID #NB143320, Jamie Smith, Salesperson, RE/MAX Sackville Realty Brokerage. New Brunswick Real Estate Board
