EXTRA LARGE LOT / 15X22.5 GARAGE / MANY UPDATES! This lovely bungalow sits in a great neighbourhood walking distance to downtown, and on an oversized lot with two parcels giving a large private backyard. Through the front door is the living room with built-in bookcase, decorative fireplace, and a ductless heat pump. At the back is the dining room with a built-in hutch and views of the backyard, and opens into the large kitchen with great cabinet and counter space. Down the hall is the large primary bedroom with wall-to-wall closets on the end. There is also a main floor guest bedroom and full 4pc. The basement is finished with a spacious rec room, two non-conforming bedrooms, a second full 3pc bathroom, and a bonus office/laundry room. The garage has great height for a workshop, and there is a storage shed as well. Updates to the home include: attic insulation R50 (2024), two ductless heat pumps (2024), upstairs painted throughout (2024), new upstairs light fixtures (2024), new electrical outlets and programmable thermostats (2024), new microwave/dishwasher (2025).
For sale
C$329,500
34 Tantramar Pl, Sackville, NB E4L 4M2
2beds
2,002sqft
SingleFamily
Built in ----
1,103 Square Feet Lot
$-- Zestimate®
C$165/sqft
C$-- HOA
What's special
Extra large lotDecorative fireplaceDuctless heat pumpViews of the backyardStorage shed
- 1 day
- 8
- 0
Zillow last checked:
Listing updated:
Listed by:
Jamie Smith, Salesperson,
RE/MAX Sackville Realty Brokerage
Source: New Brunswick Real Estate Board,MLS®#: NB150515
Facts & features
Interior
Bedrooms & bathrooms
- Bedrooms: 2
- Bathrooms: 2
- Full bathrooms: 2
Bedroom
- Features: Master
- Level: Main
- Area: 188.42
- Dimensions: 17' 0'' x 11' 1''
Bedroom
- Level: Main
- Area: 108.94
- Dimensions: 8' 10'' x 12' 4''
Other
- Level: Main
- Area: 63.99
- Dimensions: 7' 11'' x 8' 1''
Other
- Level: Lower
- Area: 40.24
- Dimensions: 5' 1'' x 7' 11''
Other
- Level: Lower
- Area: 114.2
- Dimensions: 9' 7'' x 11' 11''
Other
- Level: Lower
- Area: 84.44
- Dimensions: 7' 11'' x 10' 8''
Other
- Level: Lower
- Area: 84.44
- Dimensions: 7' 11'' x 10' 8''
Dining room
- Level: Main
- Area: 70.06
- Dimensions: 8' 8'' x 8' 1''
Family room
- Level: Lower
- Area: 337.64
- Dimensions: 28' 4'' x 11' 11''
Kitchen
- Level: Main
- Area: 116.14
- Dimensions: 9' 5'' x 12' 4''
Laundry
- Level: Lower
- Area: 109.24
- Dimensions: 10' 10'' x 10' 1''
Living room
- Level: Main
- Area: 165.33
- Dimensions: 14' 11'' x 11' 1''
Heating
- Baseboard, Electric
Cooling
- Electric, Heat Pump - Ductless
Features
- Flooring: Laminate, Vinyl
- Basement: Full,Finished
- Has fireplace: No
Interior area
- Total structure area: 2,002
- Total interior livable area: 2,002 sqft
- Finished area above ground: 1,026
Property
Parking
- Parking features: Paved, Width - Single, Garage
- Garage spaces: 15
- Uncovered spaces: 1
- Details: Garage Size(15x22.6)
Accessibility
- Accessibility features: Single Storey Living
Features
- Levels: One
Lot
- Size: 1,103 Square Feet
- Features: Under 0.5 Acres
Details
- Parcel number: 70040019, 70082912
Construction
Type & style
- Home type: SingleFamily
- Architectural style: Bungalow
Materials
- Vinyl Siding
- Foundation: Concrete
- Roof: Metal
Utilities & green energy
- Sewer: Municipal
- Water: Municipal
Community & HOA
Location
- Region: Sackville
Financial & listing details
- Price per square foot: C$165/sqft
- Annual tax amount: C$4,776
- Date on market: 11/4/2026
- Ownership: Freehold
Price history
Price history is unavailable.
Public tax history
Tax history is unavailable.
Climate risks
Neighborhood: E4L
Nearby schools
GreatSchools rating
No schools nearby
We couldn't find any schools near this home.
Similar homes
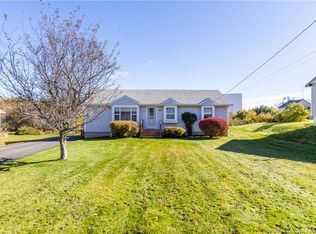
- C$329,5002 bd1 ba1.2k sqft50 Charles St, Sackville, NB E4L 3S6For Sale
 MLS ID #NB150051, Jamie Smith, Salesperson, RE/MAX Sackville Realty Brokerage. New Brunswick Real Estate Board
- C$259,5003 bd1 ba1.2k sqft49 Weldon St, Sackville, NB E4L 4N5For Sale
 MLS ID #NB150052, Jamie Smith, Salesperson, RE/MAX Sackville Realty Brokerage. New Brunswick Real Estate Board
- C$284,5004 bd1 ba1.4k sqft12 Pringle St, Sackville, NB E4L 3E8For Sale
 MLS ID #NB150054, Jamie Smith, Salesperson, RE/MAX Sackville Realty Brokerage. New Brunswick Real Estate Board
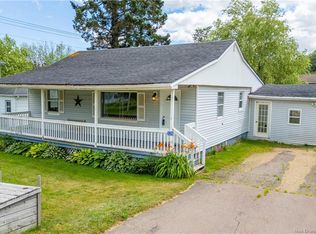
- C$239,5002 bd2 ba1.9k sqft128 York St, Sackville, NB E4L 4S1For Sale
 MLS ID #NB144409, Jamie Smith, Salesperson, RE/MAX Sackville Realty Brokerage. New Brunswick Real Estate Board
