
Welcome to 31 Charles Street in Amherst, NS! This warm, well-maintained split-entry home sits on a double lot with mature trees in a family-friendly neighbourhood, within walking distance of all levels of schools, parks, and amenities. Move-in ready, it offers 4 bedrooms, 2 full bathrooms, 2 living rooms, and 2 kitchen/dining areas, providing flexibility for growing families, a home office, or multi-generational living. Large windows bring in abundant natural light, while beautiful hardwood floors add timeless character. The main-floor kitchen opens to the living room, creating an inviting space for everyday living and entertaining. Previously a two-unit property, this home could be converted back to include a self-contained one-bedroom lower-level apartment with its own independent side entrance, offering potential rental income to help offset mortgage costs or space for an in-law suite. The lower level already features a full kitchen, bathroom, separate laundry space and hot water tank, plus split electrical service. Recent updates include brand-new flooring throughout the lower level and improvements to both bathrooms. Heating is provided by electric baseboards and a heat pump, and the refrigerator, stove, 2 washers, and 2 dryers are included. Outside, the spacious backyard provides plenty of room for children and pets to play. Enjoy the rear deck, mature trees, and detached garage/workshop, along with a long, paved, double-wide driveway with dual entry and ample parking for multiple vehicles or recreational equipment. Situated in an established, walkable community, this property combines comfort, functionality, and versatility. Whether you're a first-time buyer, a growing family, or looking for a home with income potential, 31 Charles Street offers space, flexibility, and a wonderful place to call home. A home that offers more than just a place to live. It offers possibilities for your future. Your next chapter begins here.
For sale
C$349,900
31 Charles St, Amherst, NS B4H 3P9
4beds
1,920sqft
Single Family Residence
Built in 40
0.31 Acres Lot
$-- Zestimate®
C$182/sqft
C$-- HOA
What's special
Warm well-maintained split-entry homeBeautiful hardwood floorsSeparate laundry spaceRear deckMature trees
- 2 days
- 12
- 1
Zillow last checked:
Listing updated:
Listed by:
Liza Lobo,
Royal LePage Cumberland Realty Ltd. Brokerage
Source: NSAR,MLS®#: 202626121 Originating MLS®#: Nova Scotia Association of REALTORS®
Facts & features
Interior
Bedrooms & bathrooms
- Bedrooms: 4
- Bathrooms: 2
- Full bathrooms: 2
- Main level bathrooms: 1
- Main level bedrooms: 2
Bedroom
- Level: Main
- Area: 113.31
- Dimensions: 12.25 x 9.25
Bedroom 1
- Level: Basement
- Area: 187.64
- Dimensions: 16.08 x 11.67
Bedroom 2
- Level: Basement
- Area: 254.96
- Dimensions: 14.5 x 17.58
Bathroom
- Level: Main
- Area: 61.25
- Dimensions: 7.5 x 8.17
Bathroom 1
- Level: Basement
- Area: 47.5
- Dimensions: 6 x 7.92
Family room
- Level: Basement
- Area: 199.31
- Dimensions: 17.08 x 11.67
Kitchen
- Level: Main
- Area: 240.14
- Dimensions: 20.58 x 11.67
Living room
- Level: Main
- Area: 208.07
- Dimensions: 17.58 x 11.83
Heating
- Baseboard, Heat Pump -Ductless
Cooling
- Ductless
Appliances
- Included: Dryer - Electric, Washer, Refrigerator/Stove Combo
Features
- High Speed Internet, Master Downstairs
- Flooring: Ceramic Tile, Hardwood, Laminate, Vinyl
- Basement: Finished,Walk-Out Access
Interior area
- Total structure area: 1,920
- Total interior livable area: 1,920 sqft
- Finished area above ground: 960
Video & virtual tour
Property
Parking
- Total spaces: 3
- Parking features: Detached, Single, Wired, Circular Driveway, Double, Paved
- Garage spaces: 1
- Has uncovered spaces: Yes
- Details: Parking Details(Large Paved Circular Driveway), Garage Details(Single Detached)
Features
- Levels: Multi/Split,Split Entry
- Patio & porch: Deck
Lot
- Size: 0.31 Acres
- Features: Cleared, Landscaped, Level, Under 0.5 Acres
Details
- Parcel number: 25041724
- Zoning: RES
- Other equipment: No Rental Equipment
Construction
Type & style
- Home type: SingleFamily
- Property subtype: Single Family Residence
Materials
- Vinyl Siding
- Roof: Asphalt
Condition
- New construction: No
- Year built: 40
Utilities & green energy
- Sewer: Municipal
- Water: Municipal
- Utilities for property: Cable Connected, Electricity Connected, Other, Phone Connected, Electric
Community & HOA
Community
- Features: Golf, Park, Place of Worship, Playground, Recreation Center, Shopping
Location
- Region: Amherst
Financial & listing details
- Price per square foot: C$182/sqft
- Tax assessed value: C$276,000
- Price range: C$349.9K - C$349.9K
- Date on market: 10/19/2026
- Inclusions: 1 Fridge, 1 Stove, 2 Washers, 2 Dryers, Window Covers
- Ownership: Freehold
- Electric utility on property: Yes
Price history
| Date | Event | Price |
|---|---|---|
| 10/19/2026 | Listed for sale | C$349,900C$182/sqft |
Source:  NSAR #202626121 Report a problem | ||
Public tax history
Tax history is unavailable.
Climate risks
Neighborhood: B4H
Nearby schools
GreatSchools rating
No schools nearby
We couldn't find any schools near this home.
Schools provided by the listing agent
- Elementary: Spring Street Academy
- Middle: E. B. Chandler Junior High School
- High: Amherst Regional High School
Source: NSAR. This data may not be complete. We recommend contacting the local school district to confirm school assignments for this home.
Similar homes
- C$349,9004 bd3 ba2.3k sqft315 Highway 242, Joggins, NS B0L 1A0For Sale
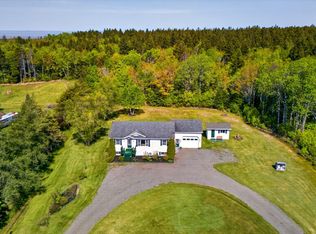 MLS ID #202613707, Amy Crowell, RE/MAX Fairlane Realty Brokerage. NSAR
- C$269,9004 bd4 ba2k sqft139 Main St, Joggins, NS B0L 1A0For Sale
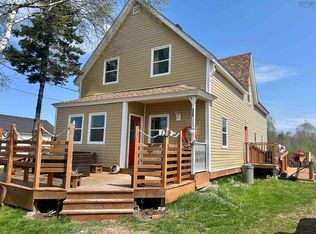 MLS ID #202609630, Tony Mitchell, Royal LePage Cumberland Realty Ltd. Brokerage. NSAR
- C$299,9003 bd1 ba1k sqft500 High Way #242, River Hebert, NS B0L 1G0For Sale
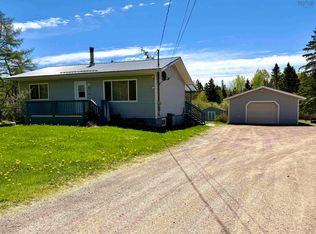 MLS ID #202612032, Tony Mitchell, Royal LePage Cumberland Realty Ltd. Brokerage. NSAR
- C$329,9003 bd1 ba1.4k sqft3717 Boars Back Rd, Cumberland, NS B0L 1G0For Sale
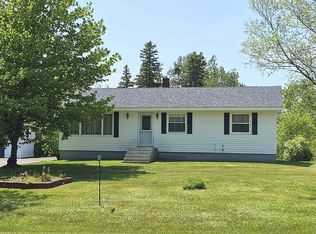 MLS ID #202613712, Crystol Theriault, Royal LePage Cumberland Realty Ltd. Brokerage. NSAR
