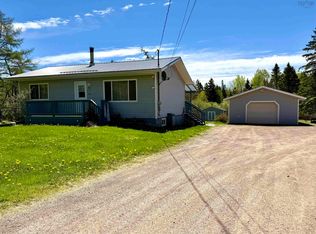
ONE-LEVEL LIVING WITH MAJOR UPDATES! Welcome to 176 Pearl Street in the charming community of River Hebert—an updated bungalow offering space, comfort, and exceptional value. This well-maintained home has seen numerous important upgrades over the past five years, giving you peace of mind and move-in-ready convenience. Recent improvements include a new hot water heater and vinyl flooring in the living room (2025), washer and dryer (2024), kitchen door and water treatment system (2022), and a steel roof, wood furnace, fridge, stove (2021). Inside, you’ll find a bright and spacious layout with plenty of room to live and grow. The large basement offers excellent potential for additional living space, storage, or future development—ready for your personal touch. Be sure to review the floor plans to fully appreciate the possibilities. Head outdoors to the 2-tier deck to enjoy the outdoors and bbq’ing, the property also features multiple storage sheds, including a generous 12x20 building—perfect for tools, recreational equipment, or hobbies. Located next to River Hebert District School, this home is ideal for families, offering the convenience of walking to school. The Village of River Hebert provides essential amenities including a convenience store, medical clinic, and park, all within a welcoming, community-focused setting. If you’re looking for comfortable one-level living with key updates already completed, this home is a must-see.
For sale
C$259,900
176 Pearl St, River Hebert, NS B0L 1G0
3beds
1,153sqft
Single Family Residence
Built in 2004
7,501 Square Feet Lot
$-- Zestimate®
C$225/sqft
C$-- HOA
What's special
One-level livingBright and spacious layoutLarge basementMultiple storage sheds
- 201 days
- 9
- 0
Zillow last checked:
Listing updated:
Listed by:
Darlene Bowie,
RE/MAX County Line Realty Ltd. Brokerage
Source: NSAR,MLS®#: 202605837 Originating MLS®#: Nova Scotia Association of REALTORS®
Originating MLS®#: Nova Scotia Association of REALTORS®Facts & features
Interior
Bedrooms & bathrooms
- Bedrooms: 3
- Bathrooms: 1
- Full bathrooms: 1
- Main level bathrooms: 1
- Main level bedrooms: 3
Bedroom
- Level: Main
- Area: 101.92
- Dimensions: 10.4 x 9.8
Bedroom 1
- Level: Main
- Area: 136.24
- Dimensions: 10.4 x 13.1
Bathroom
- Level: Main
- Area: 125.76
- Dimensions: 9.6 x 13.1
Dining room
- Level: Main
- Area: 100.87
- Dimensions: 7.7 x 13.1
Kitchen
- Level: Main
- Area: 168.99
- Dimensions: 12.9 x 13.1
Living room
- Level: Main
- Area: 253.44
- Dimensions: 19.2 x 13.2
Heating
- Baseboard, Furnace
Appliances
- Included: Stove, Dryer, Washer, Refrigerator
Features
- Master Downstairs
- Flooring: Hardwood, Laminate, Linoleum
- Basement: Full,Partially Finished
Interior area
- Total structure area: 1,153
- Total interior livable area: 1,153 sqft
- Finished area above ground: 1,153
Property
Parking
- Total spaces: 1
- Parking features: No Garage, Paved, Single
- Has garage: Yes
- Details: Parking Details(Multiple), Garage Details(12x20 Multiple Sheds)
Features
- Levels: One
- Stories: 1
Lot
- Size: 7,501 Square Feet
- Features: Cleared, Landscaped, Under 0.5 Acres
Details
- Additional structures: Shed(s)
- Parcel number: 25061003
- Zoning: RLow
- Other equipment: Air Exchanger, No Rental Equipment
Construction
Type & style
- Home type: SingleFamily
- Property subtype: Single Family Residence
Materials
- Vinyl Siding
- Roof: Metal
Condition
- New construction: No
- Year built: 2004
Utilities & green energy
- Sewer: Municipal
- Water: Drilled Well
- Utilities for property: Cable Connected, Electricity Connected, Phone Connected, Electric
Community & HOA
Community
- Features: Park, Playground, School Bus Service, Place of Worship
Location
- Region: River Hebert
Financial & listing details
- Price per square foot: C$225/sqft
- Tax assessed value: C$117,300
- Price range: C$259.9K - C$259.9K
- Date on market: 3/30/2026
- Ownership: Freehold
- Electric utility on property: Yes
Price history
| Date | Event | Price |
|---|---|---|
| 7/19/2026 | Listed for sale | C$259,900C$225/sqft |
Source:  NSAR #202605837 Report a problem NSAR #202605837 Report a problem | ||
| 7/8/2026 | Contingent | C$259,900C$225/sqft |
Source: NSAR #202605837 Report a problem | ||
| 6/5/2026 | Price change | C$259,900-7.1%C$225/sqft |
Source: NSAR #202605837 Report a problem | ||
| 3/30/2026 | Listed for sale | C$279,900C$243/sqft |
Source: NSAR #202605837 Report a problem | ||
Public tax history
| Year | Property taxes | Tax assessment |
|---|---|---|
| 2019 | -- | C$104,100 |
Climate risks
Neighborhood: B0L
Nearby schools
GreatSchools rating
No schools nearby
We couldn't find any schools near this home.
Similar homes
- C$289,9003 bd2 ba1.6k sqft3260/3250 Barronsfield Rd, Cumberland, NS B0L 1G0For Sale
 MLS ID #202615686, Tony Mitchell, Royal LePage Cumberland Realty Ltd. Brokerage. NSAR
 - C$299,9003 bd1 ba1k sqft500 High Way #242, River Hebert, NS B0L 1G0For Sale
 MLS ID #202612032, Tony Mitchell, Royal LePage Cumberland Realty Ltd. Brokerage. NSAR
 - C$264,9003 bd1 ba1k sqft550 Mines Rd, Chignecto, NS B0L 1B0For Sale
 MLS ID #202620364, Lacey Fisher, RE/MAX County Line Realty Ltd. Brokerage. NSAR
 - C$329,9003 bd1 ba1.4k sqft3717 Boars Back Rd, Cumberland, NS B0L 1G0For Sale
 MLS ID #202613712, Crystol Theriault, Royal LePage Cumberland Realty Ltd. Brokerage. NSAR
