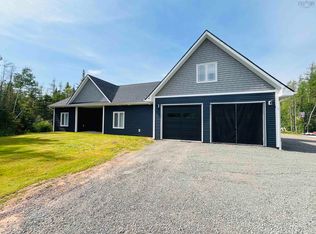
!!!! Fully Furnished NOW !!! Spacious and serene, this unique 1-bedroom home just outside of town offers expansive square footage, featuring a massive living area perfect for relaxing or entertaining—all in a peaceful countryside setting. This spacious 2,400 sq. ft. bungalow is perfect for those who appreciate one-level living and love to entertain family and friends. Situated just minutes outside of Amherst, this home combines the tranquility of ample green space with the convenience of nearby amenities. Step into the welcoming entryway, designed with plenty of room to kick off your shoes and hang up your coat before entering the heart of the home. To your left, you’ll be greeted by an expansive main living area featuring soaring vaulted ceilings, a generous kitchen, a dining area, and even a stage—perfect for karaoke nights and other gatherings. A sliding patio door provides easy access to the backyard, blending indoor and outdoor living seamlessly. From the entryway, head right into a large office, which can easily be converted into a second bedroom to suit your needs. Further down the hall, you’ll find a spacious four-piece bathroom with a tub/shower combo, offering both comfort and practicality. Finally, the primary bedroom is a true retreat, boasting a full-size walk-in closet with a built-in laundry area for added convenience. This unique property offers everything you need for effortless, comfortable living—all under one roof. Don’t miss the opportunity to make this exceptional bungalow your new home. Come see it today!
For sale
C$329,900
287 Nappan Rd, Cumberland, NS B4H 3Y4
1beds
2,400sqft
Single Family Residence
Built in ----
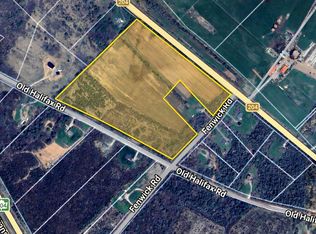
2 Acres Lot
$-- Zestimate®
C$137/sqft
C$-- HOA
What's special
- 140 days
- 14
- 0
Zillow last checked:
Listing updated:
Listed by:
Andrew Gilroy,
Royal LePage Cumberland Realty Ltd. Brokerage,
Rod Gilroy,
Royal LePage Cumberland Realty Ltd.
Source: NSAR,MLS®#: 202610178 Originating MLS®#: Nova Scotia Association of REALTORS®
Originating MLS®#: Nova Scotia Association of REALTORS®Facts & features
Interior
Bedrooms & bathrooms
- Bedrooms: 1
- Bathrooms: 1
- Full bathrooms: 1
- Main level bathrooms: 1
- Main level bedrooms: 1
Bathroom
- Level: Main
- Area: 69
- Dimensions: 11.5 x 6
Kitchen
- Level: Main
- Area: 301
- Dimensions: 21.5 x 14
Living room
- Level: Main
- Area: 960
- Dimensions: 32 x 30
Office
- Level: Main
- Area: 330
- Dimensions: 30 x 11
Heating
- Heat Pump -Ductless
Appliances
- Laundry: Laundry Room
Features
- High Speed Internet, Master Downstairs
- Flooring: Laminate, Tile
- Basement: None
- Has fireplace: Yes
- Fireplace features: Electric
Interior area
- Total structure area: 2,400
- Total interior livable area: 2,400 sqft
- Finished area above ground: 2,400
Property
Parking
- Total spaces: 2
- Parking features: No Garage, Dirt, Double, Gravel
- Details: Parking Details(Gravel/Dirt Double)
Lot
- Size: 2 Acres
- Features: Landscaped, 1 to 2.99 Acres
Details
- Parcel number: 25072182
- Zoning: residential
- Other equipment: No Rental Equipment
Construction
Type & style
- Home type: SingleFamily
- Architectural style: Bungalow
- Property subtype: Single Family Residence
Materials
- Vinyl Siding
- Foundation: Slab
- Roof: Metal
Condition
- New construction: No
Utilities & green energy
- Sewer: Municipal
- Water: Drilled Well
- Utilities for property: Cable Connected, Electricity Connected, Phone Connected, Electric
Community & HOA
Community
- Features: Golf, Park, Shopping, Place of Worship
Location
- Region: Cumberland
Financial & listing details
- Price per square foot: C$137/sqft
- Price range: C$329.9K - C$329.9K
- Date on market: 5/8/2026
- Ownership: Freehold
- Electric utility on property: Yes
Price history
| Date | Event | Price |
|---|---|---|
| 5/28/2026 | Price change | C$329,900-15.2%C$137/sqft |
Source:  NSAR #202610178 Report a problem NSAR #202610178 Report a problem | ||
| 5/8/2026 | Listed for sale | C$389,000C$162/sqft |
Source: NSAR #202610178 Report a problem | ||
Public tax history
Tax history is unavailable.
Climate risks
Neighborhood: B4H
Nearby schools
GreatSchools rating
No schools nearby
We couldn't find any schools near this home.
Schools provided by the listing agent
- Elementary: Cumberland North Academy
- Middle: E. B. Chandler Junior High School
- High: Amherst Regional High School
Source: NSAR. This data may not be complete. We recommend contacting the local school district to confirm school assignments for this home.


Similar homes
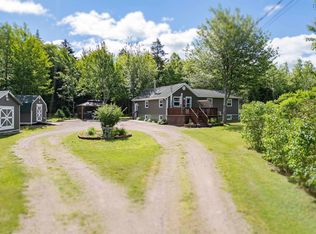
- C$359,9002 bd1 ba1.3k sqft302 Hastings Rd, Cumberland, NS B4H 3Y1For Sale
 MLS ID #202621690, Celeste LeBlanc, Coldwell Banker Performance Realty Brokerage. NSAR
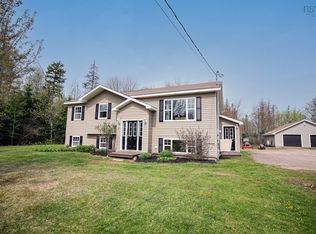
 - C$429,9004 bd2 ba1.8k sqft1223 Southampton Rd, Cumberland, NS B4H 3Y4For Sale
 MLS ID #202611707, Lacey Fisher, RE/MAX County Line Realty Ltd. Brokerage. NSAR
 - C$354,9003 bd1 ba1.2k sqft312 Mines Rd, Maccan, NS B0L 1B0For Sale
 MLS ID #202619501, Darlene Bowie, RE/MAX County Line Realty Ltd. Brokerage. NSAR
 - C$358,9003 bd2 ba2.3k sqft230 Victoria St E, Amherst, NS B4H 1Y9For Sale
 MLS ID #202528069, Lacey Fisher, RE/MAX County Line Realty Ltd. Brokerage. NSAR
