LOVELY CHARACTER HOME WITHIN WALKING DISTANCE TO SCHOOLS! The main floor has plenty of original woodwork and doors, and it offers a mudroom with main floor laundry, spacious eat-in kitchen, formal dining room, double living room with gorgeous original folding doors, foyer, and front porch. Upstairs are 3 great size guest bedrooms, four-piece guest bathroom, primary bedroom, and four-piece ensuite bathroom. The walk-up attic accommodates lots of room for storage. The basement has been spray foamed by Green Foot for energy efficiency. Outside you will find new large deck, a large deck, stone patio bonfire area, a hot tub, and a detached double car garage with loft. The yard is newly fenced in, providing privacy and security. The house and garage feature new metal roofs completed in August 2019. Additionally, new windows and exterior doors enhance the home's appeal. The entire house has been freshly painted throughout. Be sure to check out the 3D Tour and floor plans for more details.
For sale
C$324,900
85 Church St, Springhill, NS B0M 1X0
4beds
2,414sqft
Single Family Residence
Built in ----
0.41 Acres Lot
$-- Zestimate®
C$135/sqft
C$-- HOA
What's special
Original woodwork and doorsSpacious eat-in kitchenFormal dining roomFront porchFour-piece guest bathroomPrimary bedroomFour-piece ensuite bathroom
- 519 days
- 34
- 2
Zillow last checked:
Listing updated:
Listed by:
Celeste LeBlanc,
Coldwell Banker Performance Realty Brokerage,
Cathy LeBlanc,
Coldwell Banker Performance Realty
Source: NSAR,MLS®#: 202508566 Originating MLS®#: Nova Scotia Association of REALTORS®
Originating MLS®#: Nova Scotia Association of REALTORS®Facts & features
Interior
Bedrooms & bathrooms
- Bedrooms: 4
- Bathrooms: 2
- Full bathrooms: 2
Bedroom
- Level: Second
- Area: 85.71
- Dimensions: 10.08 x 8.5
Bedroom 1
- Level: Second
- Area: 168.42
- Dimensions: 10.75 x 15.67
Bedroom 2
- Level: Second
- Area: 210
- Dimensions: 13.33 x 15.75
Bathroom
- Level: Second
- Area: 65.25
- Dimensions: 6.75 x 9.67
Bathroom 1
- Level: Second
- Area: 76.26
- Dimensions: 11.58 x 6.58
Dining room
- Level: Main
- Area: 150.55
- Dimensions: 13.58 x 11.08
Family room
- Level: Main
- Area: 231
- Dimensions: 14 x 16.5
Kitchen
- Level: Main
- Area: 302.85
- Dimensions: 14.83 x 20.42
Living room
- Level: Main
- Area: 200.42
- Dimensions: 12.33 x 16.25
Heating
- Hot Water, Radiant
Appliances
- Included: Electric Range, Dishwasher, Dryer - Electric, Washer, Refrigerator
Features
- Ensuite Bath, High Speed Internet
- Flooring: Carpet, Hardwood, Laminate, Vinyl
- Basement: Full,Unfinished
Interior area
- Total structure area: 2,414
- Total interior livable area: 2,414 sqft
- Finished area above ground: 2,414
Video & virtual tour
Property
Parking
- Total spaces: 4
- Parking features: Detached, Double, Wired, Paved
- Garage spaces: 2
- Details: Garage Details(Detached, Double)
Features
- Levels: 1 3/4 Storey
- Stories: 1
- Patio & porch: Deck, Porch
- Has spa: Yes
- Spa features: Heated
- Fencing: Fenced
Lot
- Size: 0.41 Acres
- Features: Cleared, Landscaped, Level, Under 0.5 Acres
Details
- Parcel number: 25225632
- Zoning: Residential
- Other equipment: No Rental Equipment
Construction
Type & style
- Home type: SingleFamily
- Property subtype: Single Family Residence
Materials
- Vinyl Siding
- Foundation: Stone
- Roof: Metal
Condition
- New construction: No
Utilities & green energy
- Gas: Oil
- Sewer: Municipal
- Water: Municipal
- Utilities for property: Cable Connected, Electricity Connected, Phone Connected
Community & HOA
Community
- Features: Golf, Park, Playground, Recreation Center, Shopping, Place of Worship
Location
- Region: Springhill
Financial & listing details
- Price per square foot: C$135/sqft
- Tax assessed value: C$207,100
- Price range: C$324.9K - C$324.9K
- Date on market: 4/23/2025
- Ownership: Freehold
- Electric utility on property: Yes
Price history
| Date | Event | Price |
|---|---|---|
| 8/13/2026 | Price change | C$324,900-4.4%C$135/sqft |
Source:  NSAR #202508566 Report a problem NSAR #202508566 Report a problem | ||
| 6/11/2026 | Price change | C$339,900-2.9%C$141/sqft |
Source: NSAR #202508566 Report a problem | ||
| 9/26/2025 | Price change | C$349,900-2.8%C$145/sqft |
Source: NSAR #202508566 Report a problem | ||
| 4/23/2025 | Listed for sale | C$359,900C$149/sqft |
Source: NSAR #202508566 Report a problem | ||
Public tax history
| Year | Property taxes | Tax assessment |
|---|---|---|
| 2019 | -- | C$78,300 |
Climate risks
Neighborhood: B0M
Nearby schools
GreatSchools rating
No schools nearby
We couldn't find any schools near this home.
Schools provided by the listing agent
- Elementary: Springhill Elementary School
- Middle: Springhill Junior-Senior High School
- High: Springhill Junior-Senior High School
Source: NSAR. This data may not be complete. We recommend contacting the local school district to confirm school assignments for this home.
Similar homes
- C$274,9003 bd2 ba1.7k sqft3 Gilroy St, Springhill, NS B0M 1X0For Sale
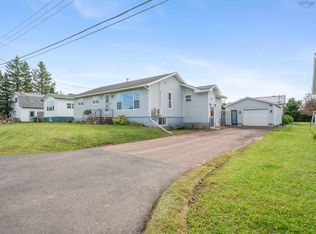 MLS ID #202624292, Dylan Musgrave, RE/MAX Fairlane Realty Brokerage. NSAR
 - C$299,9004 bd2 ba1.7k sqft37 Morris St, Springhill, NS B0M 1X0For Sale
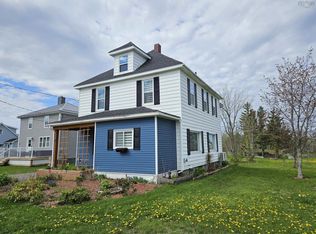 MLS ID #202606655, Darcy Cameron, Keller Williams Select Realty (Truro) Brokerage. NSAR
 - C$339,9003 bd1 ba2.3k sqft1321 Windham Hill Rd, Cumberland, NS B0M 1X0For Sale
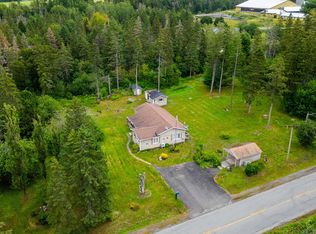 MLS ID #202618878, Hunter Butts, Coldwell Banker Performance Realty Brokerage. NSAR
 - C$299,0003 bd2 ba2k sqft16364 Highway 2, Springhill Junction, NS B0M 1X0For Sale
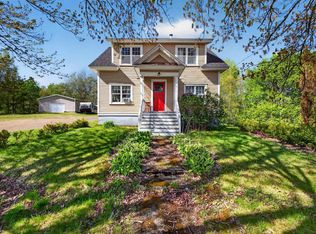 MLS ID #202622723, Cindy Lewis, Keller Williams Select Realty (Truro) Brokerage. NSAR
