
Character, space, and unique craftsmanship come together in this spacious 1.5-storey home located in Springhill. Offering approximately 1,992 sq. ft. of living space, 3 bedrooms and 2 bathroom, this property is filled with distinctive features you simply don’t find in newer homes. Step inside to discover beautiful woodwork, hardwood flooring, an impressive original staircase and plenty of architectural character throughout. The standout kitchen is a true conversation piece, featuring extensive custom wood cabinetry, exposed beams, a large centre island and plenty of room for cooking and entertaining. The main living area offers generous space and natural light, while additional flexible rooms provide options for an office, den, dining area or future renovation ideas. Upstairs you’ll find 2 spacious bedrooms, with 1 ample bathroom, and a large primary bedroom, along with a walk in closet and a ensuite featuring a vaulted wood ceiling, tiled flooring and a full tub/shower. Situated on an approximately 9,347 sq. ft. lot (0.21 acre), the home also features a durable metal roof and mature trees surrounding the property. With plenty of character already in place and opportunities to add your own finishing touches, 13 Wolsley Street is a great option for buyers looking for something unique with room to make it their own.
For sale
C$349,900
13 Wolsley St, Springhill, NS B0M 1X0
3beds
1,992sqft
Single Family Residence
Built in ----
9,347 Square Feet Lot
$-- Zestimate®
C$176/sqft
C$-- HOA
What's special
Beautiful woodworkHardwood flooringImpressive original staircaseStandout kitchenExtensive custom wood cabinetryExposed beamsLarge centre island
- 25 days
- 61
- 2
Zillow last checked:
Listing updated:
Listed by:
Liza Lobo,
Royal LePage Cumberland Realty Ltd. Brokerage
Source: NSAR,MLS®#: 202625106 Originating MLS®#: Nova Scotia Association of REALTORS®
Facts & features
Interior
Bedrooms & bathrooms
- Bedrooms: 3
- Bathrooms: 2
- Full bathrooms: 2
Bedroom
- Level: Second
- Area: 238.82
- Dimensions: 15.08 x 15.83
Bedroom 1
- Level: Second
- Area: 138.85
- Dimensions: 12.92 x 10.75
Bathroom
- Level: Second
- Area: 92.56
- Dimensions: 9.33 x 9.92
Bathroom 1
- Level: Third
- Area: 74.67
- Dimensions: 9.33 x 8
Dining room
- Level: Main
- Area: 292.11
- Dimensions: 14.67 x 19.92
Family room
- Level: Main
- Area: 1730.75
- Dimensions: 129 x 13.42
Kitchen
- Level: Main
- Area: 186.46
- Dimensions: 14.92 x 12.5
Living room
- Level: Main
- Area: 252.28
- Dimensions: 12.67 x 19.92
Heating
- Furnace
Appliances
- Included: Electric Range, Dishwasher, Dryer - Electric, Washer, Microwave, Refrigerator, Wine Cooler
- Laundry: Laundry Room
Features
- Ensuite Bath, High Speed Internet
- Flooring: Carpet, Hardwood, Laminate, Tile, Other
- Basement: Full,Unfinished
Interior area
- Total structure area: 1,992
- Total interior livable area: 1,992 sqft
- Finished area above ground: 1,992
Video & virtual tour
Property
Parking
- Total spaces: 2
- Parking features: No Garage, Concrete, Double
Features
- Levels: One and One Half
- Stories: 1
- Fencing: Partial
Lot
- Size: 9,347 Square Feet
- Features: Cleared, Landscaped, Under 0.5 Acres
Details
- Parcel number: 25244393
- Zoning: RUL
- Other equipment: No Rental Equipment
Construction
Type & style
- Home type: SingleFamily
- Property subtype: Single Family Residence
Materials
- Vinyl Siding
- Roof: Steel
Condition
- New construction: No
Utilities & green energy
- Gas: Oil
- Sewer: Municipal
- Water: Municipal
- Utilities for property: Cable Connected, Electricity Connected, Phone Connected, Other
Community & HOA
Community
- Features: Golf, Park, Playground, Recreation Center, Shopping, Place of Worship
Location
- Region: Springhill
Financial & listing details
- Price per square foot: C$176/sqft
- Tax assessed value: C$104,600
- Price range: C$349.9K - C$349.9K
- Date on market: 10/5/2026
- Inclusions: Appliances, Living Room Entertainment Wall Unit, Dining Room Table And Chairs
- Exclusions: Wood Stove
- Ownership: Freehold
- Electric utility on property: Yes
Price history
| Date | Event | Price |
|---|---|---|
| 10/5/2026 | Listed for sale | C$349,900C$176/sqft |
Source:  NSAR #202625106 Report a problem | ||
Public tax history
| Year | Property taxes | Tax assessment |
|---|---|---|
| 2019 | -- | C$42,600 |
Climate risks
Neighborhood: B0M
Nearby schools
GreatSchools rating
No schools nearby
We couldn't find any schools near this home.
Schools provided by the listing agent
- Elementary: Springhill Elementary School
- Middle: Springhill Junior-Senior High School
- High: Springhill Junior-Senior High School
Source: NSAR. This data may not be complete. We recommend contacting the local school district to confirm school assignments for this home.
Similar homes
- C$339,9004 bd2 ba2.3k sqft6 McGee St, Springhill, NS B0M 1X0For Sale
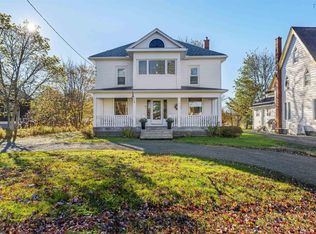 MLS ID #202627055, Lacey Fisher, RE/MAX County Line Realty Ltd. Brokerage. NSAR
- C$324,9004 bd2 ba2.4k sqft85 Church St, Springhill, NS B0M 1X0For Sale
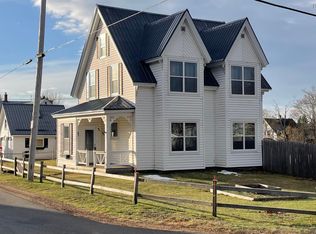 MLS ID #202508566, Celeste LeBlanc, Coldwell Banker Performance Realty Brokerage. NSAR
- C$299,9004 bd2 ba1.7k sqft37 Morris St, Springhill, NS B0M 1X0For Sale
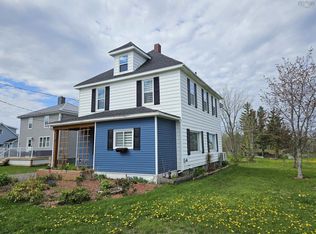 MLS ID #202606655, Darcy Cameron, Keller Williams Select Realty (Truro) Brokerage. NSAR
- C$339,9003 bd3 ba1.8k sqft139 Main St, Cumberland, NS B0M 1E0For Sale
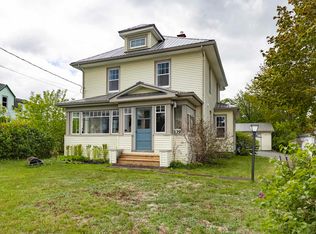 MLS ID #202606107, Celeste LeBlanc, Coldwell Banker Performance Realty Brokerage. NSAR
