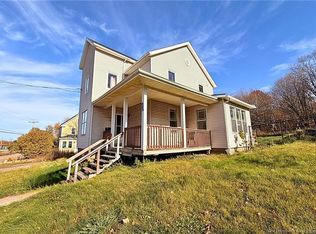
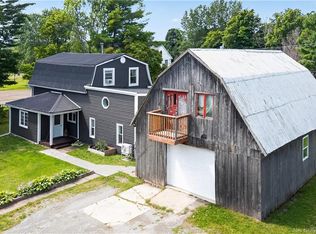
HISTORIC CHARM WITHOUT THE HISTORIC HEADACHES! Welcome to 12 Church Street in Dorchester, where historic character meets modern comfort and efficiency! Situated on just over an acre of landscaped grounds, this two-storey home offers 1,914 sq. ft. of finished living space, 4 bedrooms, 1 bathroom, and extensive upgrades. With a ducted heat pump and improved insulation, the current owner’s historical electricity usage averages approximately $200/month! Step inside to a spacious entryway with a closet, leading into a bright living room featuring large windows, a stone fireplace, and space for a home office. The generous eat-in kitchen offers plenty of cabinetry, a dishwasher, and a walk-in pantry with main-floor laundry. Both rooms were renovated in 2001, along with the flooring and addition of the pantry. Upstairs are 4 spacious bedrooms and a full bathroom. The primary bedroom accommodates a king-sized bed and features south- and east-facing windows. All bedrooms offer generous closets, while the additional bedrooms feature well-maintained carpeting. The unfinished basement retains its stone foundation, professionally spray-foamed by Green Foot in 2023. Outside, enjoy landscaped grounds with flower beds, vegetable gardens, raised beds, and a 16’ x 16’ open-sided gazebo. A powered single-car garage, 10’ x 8’ baby barn, and double-wide gravel driveway provide excellent storage and parking. Major improvements include complete rewiring (1989), replacement windows and siding with aluminum-backed fibreglass insulation (1998), kitchen and living room renovations (2001), and a ducted heat pump and metal roof (2023). Located in historic Dorchester, near an elementary school and within convenient reach of Moncton and Dieppe.
For sale
C$299,900
12 Church St, Dorchester, NB E4K 2X7
4beds
1,914sqft
SingleFamily
Built in ----
4,452 Square Feet Lot
$-- Zestimate®
C$157/sqft
C$-- HOA
What's special
Stone fireplaceGenerous eat-in kitchenPlenty of cabinetryPowered single-car garageDouble-wide gravel driveway
- 3 days
- 9
- 0
Zillow last checked:
Listing updated:
Listed by:
Eduardo Moreno de Jesus, Salesperson 230009515,
RE/MAX Sackville Realty Brokerage
Source: New Brunswick Real Estate Board,MLS®#: NB150941
Facts & features
Interior
Bedrooms & bathrooms
- Bedrooms: 4
- Bathrooms: 1
- Full bathrooms: 1
Bedroom
- Level: Second
Bedroom
- Level: Second
Bedroom
- Level: Second
Bedroom
- Level: Second
Other
- Level: Second
Kitchen
- Level: Main
Living room
- Level: Main
Pantry
- Level: Main
Storage
- Level: Main
Sun room
- Level: Main
Heating
- Forced Air
Cooling
- Heat Pump - Ducted
Features
- Flooring: Carpet, Vinyl
- Basement: Partial/Combo,Unfinished
- Has fireplace: No
Interior area
- Total structure area: 1,914
- Total interior livable area: 1,914 sqft
- Finished area above ground: 1,914
Property
Parking
- Total spaces: 2
- Parking features: Gravel, Width - Double, Garage
- Has garage: Yes
- Uncovered spaces: 2
Lot
- Size: 4,452 Square Feet
- Features: Churches, Recreation Nearby, School(s) Nearby, Shopping Nearby, 1.0 -2.99 Acres
Details
- Parcel number: 00794651
Construction
Type & style
- Home type: SingleFamily
Materials
- Vinyl Siding
- Foundation: Stone/Rock
- Roof: Metal
Utilities & green energy
- Sewer: Municipal
- Water: Municipal
Community & HOA
Location
- Region: Dorchester
Financial & listing details
- Price per square foot: C$157/sqft
- Annual tax amount: C$1,563
- Date on market: 11/6/2026
- Exclusions: Lawn Tractor
- Ownership: Freehold
Price history
Price history is unavailable.
Public tax history
Tax history is unavailable.
Climate risks
Neighborhood: E4K
Nearby schools
GreatSchools rating
No schools nearby
We couldn't find any schools near this home.

Similar homes
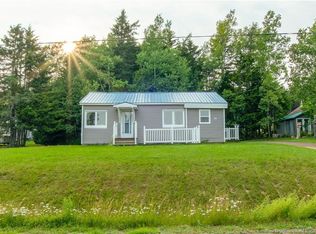
- C$319,9005 bd2 ba1k sqft2 Windymere Dr, Sackville, NB E4L 4P5For Sale
 MLS ID #NB150820, Jennifer Jones, Associate Manager, Royal LePage Atlantic Brokerage. New Brunswick Real Estate Board
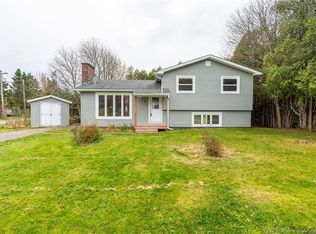
- C$329,5002 bd2 ba2k sqft34 Tantramar Pl, Sackville, NB E4L 4M2For Sale
 MLS ID #NB150515, Jamie Smith, Salesperson, RE/MAX Sackville Realty Brokerage. New Brunswick Real Estate Board
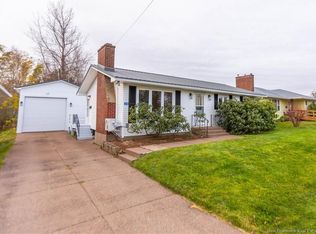
- C$284,5004 bd1 ba1.4k sqft12 Pringle St, Sackville, NB E4L 3E8For Sale
 MLS ID #NB150054, Jamie Smith, Salesperson, RE/MAX Sackville Realty Brokerage. New Brunswick Real Estate Board
- C$324,9005 bd2 ba1.8k sqft34 Mill St, Hillsborough, NB E4H 2Z8For Sale
 MLS ID #NB145469, Nick Dunfield, Salesperson, Keller Williams Capital Realty Brokerage. New Brunswick Real Estate Board
