A FRESH TAKE ON BUNGALOW LIVING HAS ARRIVED IN SACKVILLE. Thoughtfully designed, brand new and conveniently located, 17 Burman offers the simplicity of having everything you need on one level without sacrificing the features on your wish list. Set in one of Sackville’s newest subdivisions, this home puts you within walking distance of Mount Allison University and downtown Sackville, giving you easy access to shops, restaurants and everyday amenities while still enjoying a quiet residential setting. Inside, the open-concept kitchen, dining and living area creates a natural gathering space. The kitchen features quartz countertops, a large island and walk-in pantry, with plenty of room for both storage and entertaining. Three bedrooms, two full bathrooms and laundry are all conveniently located on the main level, including a primary bedroom with its own walk-in closet and private ensuite. Vinyl flooring throughout, a mini-split for year-round comfort and a double attached garage round out the main level. Downstairs, the unfinished basement offers plenty of additional space and the flexibility to make it whatever you need in the future. Backed by New Home Warranty and anticipated to be completed by mid-September, 17 Burman offers brand-new bungalow living in a location that keeps the best of Sackville close to home.
For sale
C$539,900
17 Burman St, Sackville, NB E4L 0E7
3beds
1,600sqft
SingleFamily
Built in 2026
1,385 Square Feet Lot
$-- Zestimate®
C$337/sqft
C$-- HOA
What's special
Quartz countertopsLarge islandWalk-in pantryThree bedroomsVinyl flooring throughoutMini-split for year-round comfortDouble attached garage
- 87 days
- 25
- 3
Zillow last checked:
Listing updated:
Listed by:
Jenny Celly, Salesperson 210031535,
LPT Realty Brokerage
Source: New Brunswick Real Estate Board,MLS®#: NB145832
Facts & features
Interior
Bedrooms & bathrooms
- Bedrooms: 3
- Bathrooms: 2
- Full bathrooms: 2
Bedroom
- Level: Main
Bedroom
- Level: Main
Other
- Level: Main
Other
- Level: Main
Other
- Level: Main
Dining room
- Level: Main
Kitchen
- Level: Main
Living room
- Level: Main
Other
- Level: Lower
Heating
- Baseboard, Electric
Cooling
- Electric, Heat Pump - Ductless
Appliances
- Laundry: Main Level
Features
- Air Exchanger, Ensuite, Single-Level Living
- Flooring: Vinyl
- Basement: Unfinished
- Has fireplace: No
Interior area
- Total structure area: 1,600
- Total interior livable area: 1,600 sqft
- Finished area above ground: 1,600
Property
Parking
- Total spaces: 2
- Parking features: Gravel, Width - Double, Garage
- Has garage: Yes
- Uncovered spaces: 2
Features
- Levels: One
Lot
- Size: 1,385 Square Feet
- Features: Hospital, School(s) Nearby, Shopping Nearby, Under 0.5 Acres
Details
- Parcel number: 70728738
Construction
Type & style
- Home type: SingleFamily
- Architectural style: Bungalow
Materials
- Stone, Vinyl Siding
- Foundation: Concrete
- Roof: Asphalt
Condition
- Year built: 2026
Details
- Warranty included: Yes
Utilities & green energy
- Sewer: Municipal
- Water: Municipal
Community & HOA
Location
- Region: Sackville
Financial & listing details
- Price per square foot: C$337/sqft
- Annual tax amount: C$1,172
- Date on market: 8/14/2026
- Ownership: Freehold
Price history
Price history is unavailable.
Public tax history
Tax history is unavailable.
Climate risks
Neighborhood: E4L
Nearby schools
GreatSchools rating
No schools nearby
We couldn't find any schools near this home.
Similar homes
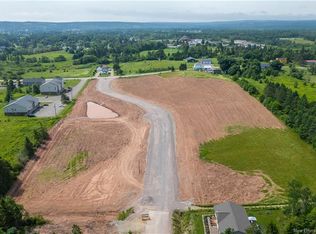
- C$499,9003 bd3 ba1.7k sqft19 Burman St, Sackville, NB E4L 0E7For Sale
 MLS ID #NB147772, Jamie Smith, Salesperson, RE/MAX Sackville Realty Brokerage. New Brunswick Real Estate Board
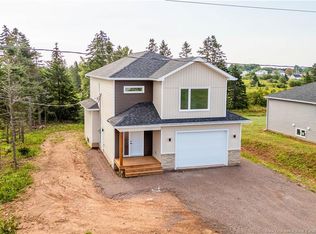
- C$529,5004 bd2 ba1.9k sqft61 Fawcett Ave, Sackville, NB E4L 3X3For Sale
 MLS ID #NB148974, Jamie Smith, Salesperson, RE/MAX Sackville Realty Brokerage. New Brunswick Real Estate Board
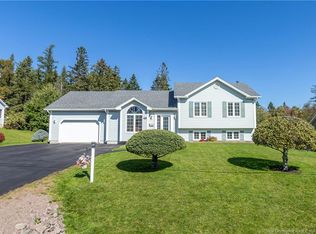
- C$469,5004 bd3 ba2.3k sqft281 Main St, Sackville, NB E4L 3H2For Sale
 MLS ID #NB148972, Jamie Smith, Salesperson, RE/MAX Sackville Realty Brokerage. New Brunswick Real Estate Board
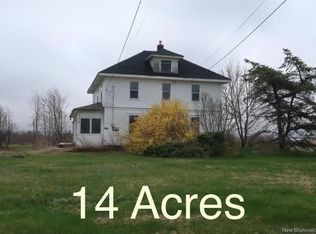
- C$439,9004 bd2 ba2.1k sqft124 Queens Rd, Sackville, NB E4L 2B6For Sale
 MLS ID #NB134710, Doreen Beaton, Agent Manager, EverTree Realty Inc. Brokerage. New Brunswick Real Estate Board
