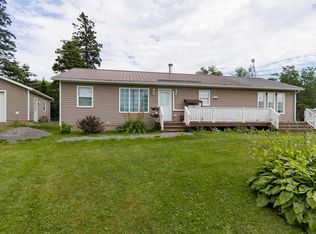
Welcome to 5096 Highway 366, Lorneville. Nestled along Nova Scotia’s beautiful North Shore, this expansive property offers the ultimate East Coast lifestyle paired with incredible investment potential. Boasting 2,176 square feet of fully finished living space across the main and upper levels, the primary home features 4 spacious bedrooms, 2 four-piece bathrooms, an attached 21x22 garage, and a full unfinished basement. Set on an approximate 8+/- acre parcel (to be subdivided prior to closing), the property overlooks the stunning Northumberland Strait and includes deeded access to warm-water swimming and endless afternoons walking the sand flats. Beyond the main home, the property offers remarkable income and development opportunities. A massive secondary outbuilding (52x30+28x25+15x8) currently features a seasonal cottage rental, ample storage, and a blank canvas for further development. Additionally, the acreage currently hosts active RV rental lots, making this a rare, multi-faceted coastal gem with established revenue streams or great potential for a hobby farm!
For sale
C$579,900
5096 Highway 366, Lorneville, NS B4H 3X9
4beds
2,176sqft
Single Family Residence
Built in 1991
8 Acres Lot
$-- Zestimate®
C$266/sqft
C$-- HOA
What's special
Full unfinished basementAmple storage
- 74 days |
- 43 |
- 1 |
Zillow last checked:
Listing updated:
Listed by:
Celeste LeBlanc,
Coldwell Banker Performance Realty Brokerage
Source: NSAR,MLS®#: 202613116 Originating MLS®#: Nova Scotia Association of REALTORS®
Originating MLS®#: Nova Scotia Association of REALTORS®Facts & features
Interior
Bedrooms & bathrooms
- Bedrooms: 4
- Bathrooms: 2
- Full bathrooms: 2
- Main level bathrooms: 1
- Main level bedrooms: 2
Bedroom
- Level: Main
- Area: 101.65
- Dimensions: 10.25 x 9.92
Bedroom 1
- Level: Main
- Area: 155.21
- Dimensions: 12.5 x 12.42
Bedroom 2
- Level: Second
- Area: 174.78
- Dimensions: 14.67 x 11.92
Bedroom 3
- Level: Second
- Area: 200.58
- Dimensions: 14.5 x 13.83
Bathroom
- Level: Main
- Area: 79.44
- Dimensions: 9.17 x 8.67
Bathroom 1
- Level: Second
- Area: 97.47
- Dimensions: 9.67 x 10.08
Dining room
- Level: Main
- Area: 95.96
- Dimensions: 11.75 x 8.17
Family room
- Level: Second
- Area: 207.98
- Dimensions: 16.75 x 12.42
Kitchen
- Level: Main
- Area: 145.9
- Dimensions: 11.75 x 12.42
Living room
- Level: Main
- Area: 228.38
- Dimensions: 14.5 x 15.75
Heating
- Furnace, Heat Pump -Ductless, Stove
Cooling
- Ductless
Appliances
- Included: Electric Range, Dishwasher, Dryer - Electric, Washer, Refrigerator
Features
- High Speed Internet
- Flooring: Laminate, Vinyl
- Basement: Full,Unfinished
- Has fireplace: Yes
- Fireplace features: Gas
Interior area
- Total structure area: 2,176
- Total interior livable area: 2,176 sqft
- Finished area above ground: 2,176
Property
Parking
- Total spaces: 1.5
- Parking features: Attached, 1.5, Gravel
- Attached garage spaces: 1.5
- Details: Garage Details(Attached 21x22)
Features
- Levels: 2 Storey
- Stories: 2
- Patio & porch: Deck, Patio
- Has view: Yes
- View description: Ocean
- Has water view: Yes
- Water view: Ocean
- Waterfront features: Access: Deeded
- Body of water: Northumberland Strait
Lot
- Size: 8 Acres
- Features: Cleared, Landscaped, Rolling Slope, 3 to 9.99 Acres
Details
- Additional structures: Shed(s)
- Parcel number: 25350927
- Zoning: Residential
- Other equipment: No Rental Equipment
Construction
Type & style
- Home type: SingleFamily
- Property subtype: Single Family Residence
Materials
- Vinyl Siding
- Roof: Asphalt
Condition
- New construction: No
- Year built: 1991
Utilities & green energy
- Sewer: Septic Tank
- Water: Drilled Well
- Utilities for property: Cable Connected, Electricity Connected, Phone Connected, Electric, Propane
Community & HOA
Community
- Features: School Bus Service, Beach
Location
- Region: Lorneville
Financial & listing details
- Price per square foot: C$266/sqft
- Tax assessed value: C$557,800
- Price range: C$579.9K - C$579.9K
- Date on market: 6/3/2026
- Ownership: Freehold
- Electric utility on property: Yes
Price history
| Date | Event | Price |
|---|---|---|
| 6/3/2026 | Listed for sale | C$579,900C$266/sqft |
Source:  NSAR #202613116 Report a problem NSAR #202613116 Report a problem | ||
Public tax history
Tax history is unavailable.
Climate risks
Neighborhood: B4H
Nearby schools
GreatSchools rating
No schools nearby
We couldn't find any schools near this home.
Schools provided by the listing agent
- Elementary: Northport Consolidated School
- Middle: E. B. Chandler Junior High School
- High: Amherst Regional High School
Source: NSAR. This data may not be complete. We recommend contacting the local school district to confirm school assignments for this home.
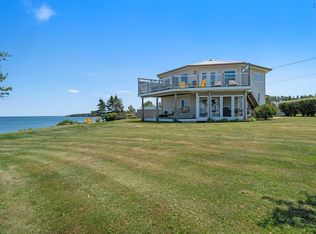
- C$769,9003 bd2 ba2.6k sqft51 Chapman Ln, Cumberland, NS B4H3X9For Sale
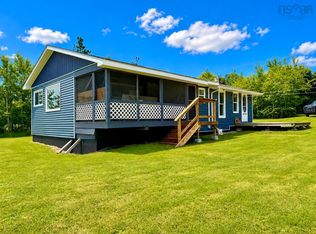
- C$269,9003 bd1 ba1k sqft43 Seagull Ln, Cumberland, NS B4H3X9For Sale
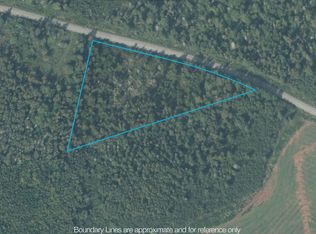
- C$39,9004.23 acresChapman Settlement Rd #25-2, Cumberland, NS B0L1E0Lot/Land
- C$649,9004 bd2 ba1.2k sqft51 Murdock Ln, Cumberland, NS B4H3X9For Sale

- C$65,0001 bd1 ba540 sqft743 Chapman Settlement Rd, Cumberland, NS B0L1E0For Sale
- C$439,0002 bd2 ba1.4k sqft93 Tidnish Head Ln, Cumberland, NS B4H3X9For Sale
- C$474,9002 bd2 ba1.3k sqft31 Birch Ln, Cumberland, NS B4H3X9For Sale
- C$299,0003 bd1 ba1.2k sqft19 Rockwell Ln, Amherst Shore, NS B0L1E0For Sale
Similar homes
- C$439,0002 bd2 ba1.4k sqft93 Tidnish Head Ln, Cumberland, NS B4H 3X9For Sale
 MLS ID #202605319, Lacey Fisher, RE/MAX County Line Realty Ltd. Brokerage. NSAR
 - C$769,9003 bd2 ba2.6k sqft51 Chapman Ln, Cumberland, NS B4H 3X9For SaleMLS ID #202603770, Lacey Fisher, RE/MAX County Line Realty Ltd. Brokerage. NSAR
- C$419,9003 bd2 ba1.2k sqft28 Jackson Point Rd, Tidnish Bridge, NS B4H 3X9For Sale
 MLS ID #202617940, Chris Morash, Coldwell Banker Performance Realty Brokerage. NSAR
 - C$555,0004 bd3 ba2.2k sqft9118 Highway 366, Linden, NS B0K 1K0For Sale
 MLS ID #202611451, Joanne Bouley, RE/MAX Fairlane Realty Brokerage. NSAR
 - C$474,9002 bd2 ba1.3k sqft31 Birch Ln, Cumberland, NS B4H 3X9For SaleMLS ID #202615205, Lacey Fisher, RE/MAX County Line Realty Ltd. Brokerage. NSAR
- C$469,9004 bd2 ba1.8k sqft1223 Southampton Rd, Cumberland, NS B4H 3Y4For SaleMLS ID #202611707, Lacey Fisher, RE/MAX County Line Realty Ltd. Brokerage. NSAR
- C$575,0004 bd2 ba1.6k sqft9 Spences Beach Rd, Botsford, NB E4M 3R4For SaleMLS ID #NB136882, Barbara Mackinnon, Salesperson, Royal LePage Atlantic Brokerage. New Brunswick Real Estate Board
- C$679,9003 bd2 ba2.3k sqft3861 Route 16, Melrose, NB E4M 2H1For SaleMLS ID #NB133726, Eric Lewis, Salesperson, Royal LePage Atlantic Brokerage. New Brunswick Real Estate Board
- C$349,9006 bd2 ba2.5k sqft237 Mansfield Rd, Cumberland, NS B0M 1P0For SaleMLS ID #202614115, Darlene Bowie, RE/MAX County Line Realty Ltd. Brokerage. NSAR
- C$679,9993 bd3 ba2.5k sqft131 Fox Ranch Rd E, Cumberland, NS B4H 3Y3For SaleMLS ID #202615800, Celeste LeBlanc, Coldwell Banker Performance Realty Brokerage. NSAR
- C$675,0004 bd3 ba2.5k sqft532 Gulf Shore Rd, Cumberland, NS B0K 1L0For SaleMLS ID #202612185, Melanie Lowe, Keller Williams Select Realty (Truro) Brokerage. NSAR
- C$649,0003 bd2 ba1.9k sqft2240 Highway 204, Salem, NS B4H 3Y1For SaleMLS ID #202617180, Rick Adshade, Starscape Realty Ltd. Brokerage. NSAR
- C$399,9004 bd5 ba1.6k sqft345 Toney Bay Rd, Cumberland, NS B0K 1K0For SaleMLS ID #202605032, Holly Gordon, Coldwell Banker Performance Realty Brokerage. NSAR
- C$659,9005 bd4 ba2.3k sqft7729 Highway 321, Roslin, NS B0K 1K0For SaleMLS ID #202613621, Peter Vissers, Coldwell Banker Open Door Realty Ltd. Brokerage. NSAR
- C$499,9005 bd3 ba2.7k sqft636 Macdonald Rd, Cumberland, NS B4H 3Y4For SaleMLS ID #202607180, Tony Mitchell, Royal LePage Cumberland Realty Ltd. Brokerage. NSAR
- C$434,9004 bd2 ba2.4k sqft51 James St, Oxford, NS B0M 1P0For SaleMLS ID #202613205, James Goode, The Agency Real Estate Brokerage Brokerage. NSAR
- C$299,0003 bd1 ba1.2k sqft19 Rockwell Ln, Amherst Shore, NS B0L 1E0For SaleMLS ID #202618805, Rick Adshade, Starscape Realty Ltd. Brokerage. NSAR
- C$528,5003 bd2 ba1.2k sqft37 Reid Dr, Cumberland, NS B0K 1L0For SaleMLS ID #202618443, Mary Brown, Keller Williams Select Realty (Truro) Brokerage. NSAR
- C$415,0004 bd1 ba1.3k sqft923 Gulf Shore Rd, Cumberland, NS B0K 1L0For SaleMLS ID #202615282, Melanie Lowe, Keller Williams Select Realty (Truro) Brokerage. NSAR
- C$699,9003 bd2 ba1.9k sqft120 Pugwash Point Rd, Pugwash, NS B0K 1L0For SaleMLS ID #202612351, Tony Mitchell, Royal LePage Cumberland Realty Ltd. Brokerage. NSAR
